Interior contractor & design and build in South Jakarta
We don’t just build,we craftexcellence.
One team to design and build the interior of your home, office or business. You see the full cost breakdown before work starts, the handover date is agreed up front, and if something needs fixing after we finish, we come back.
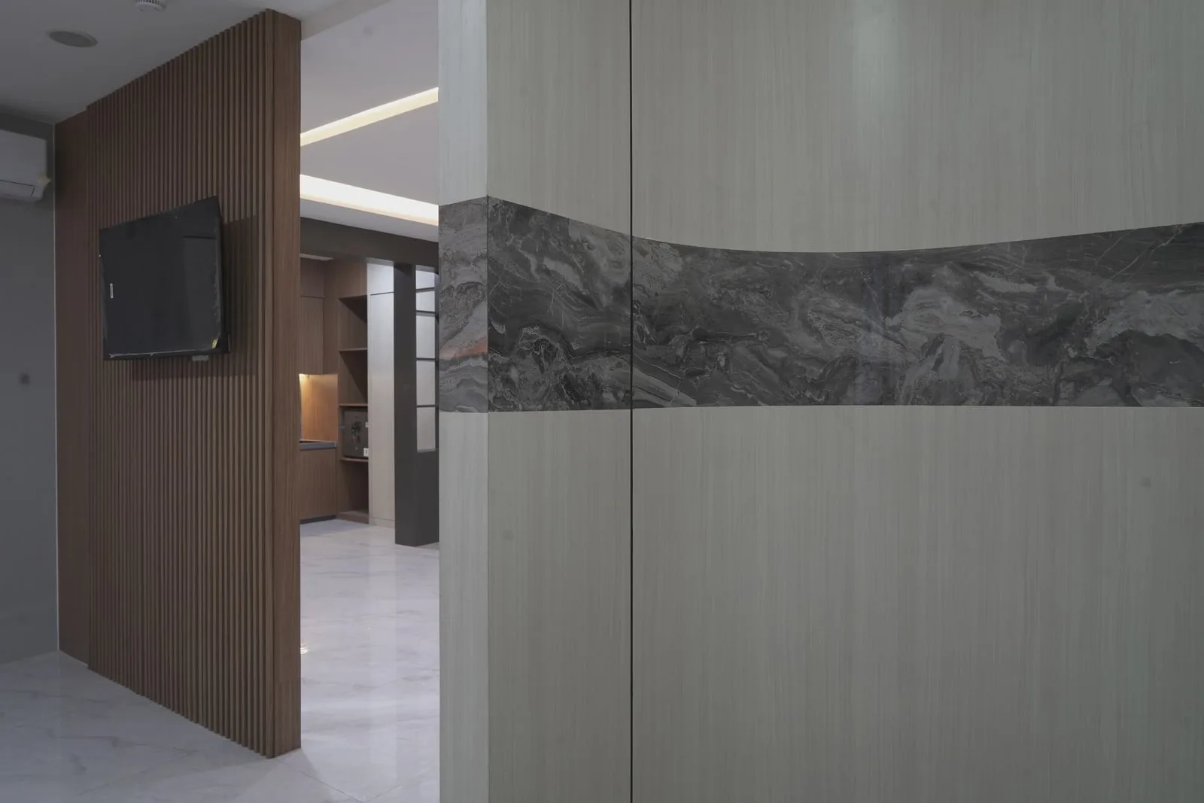
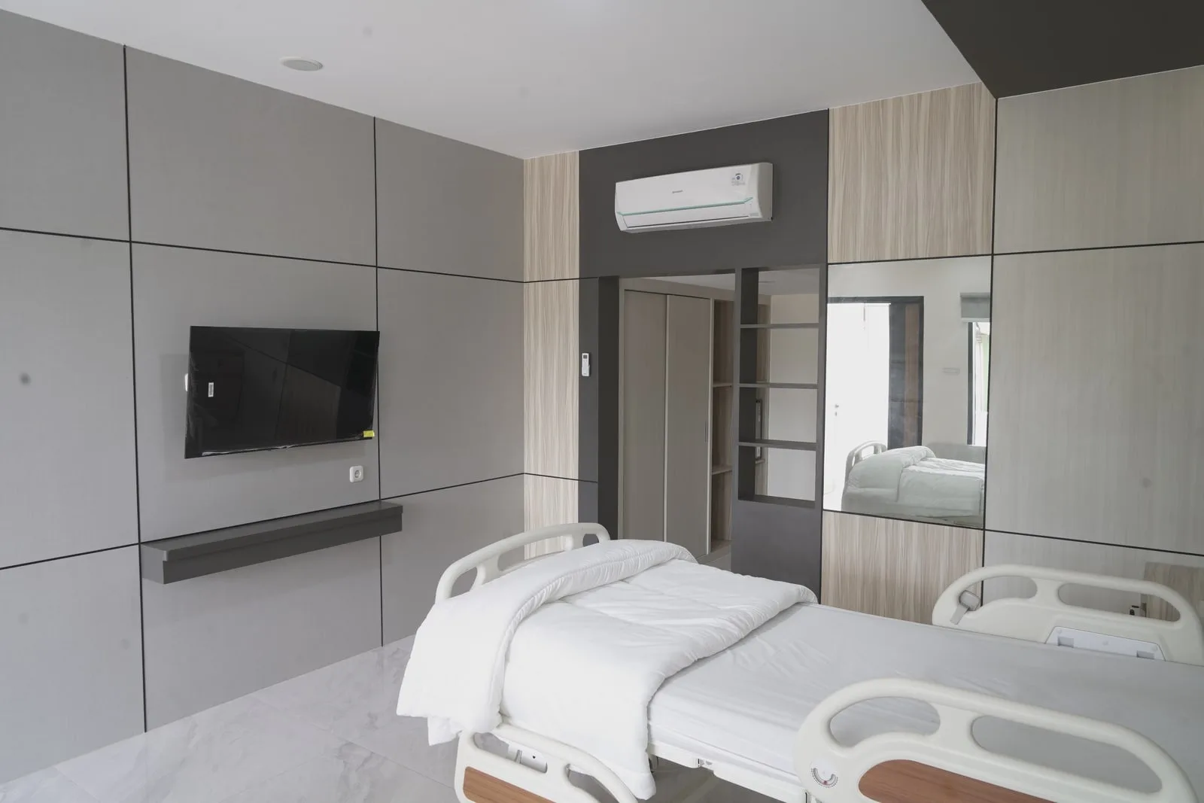
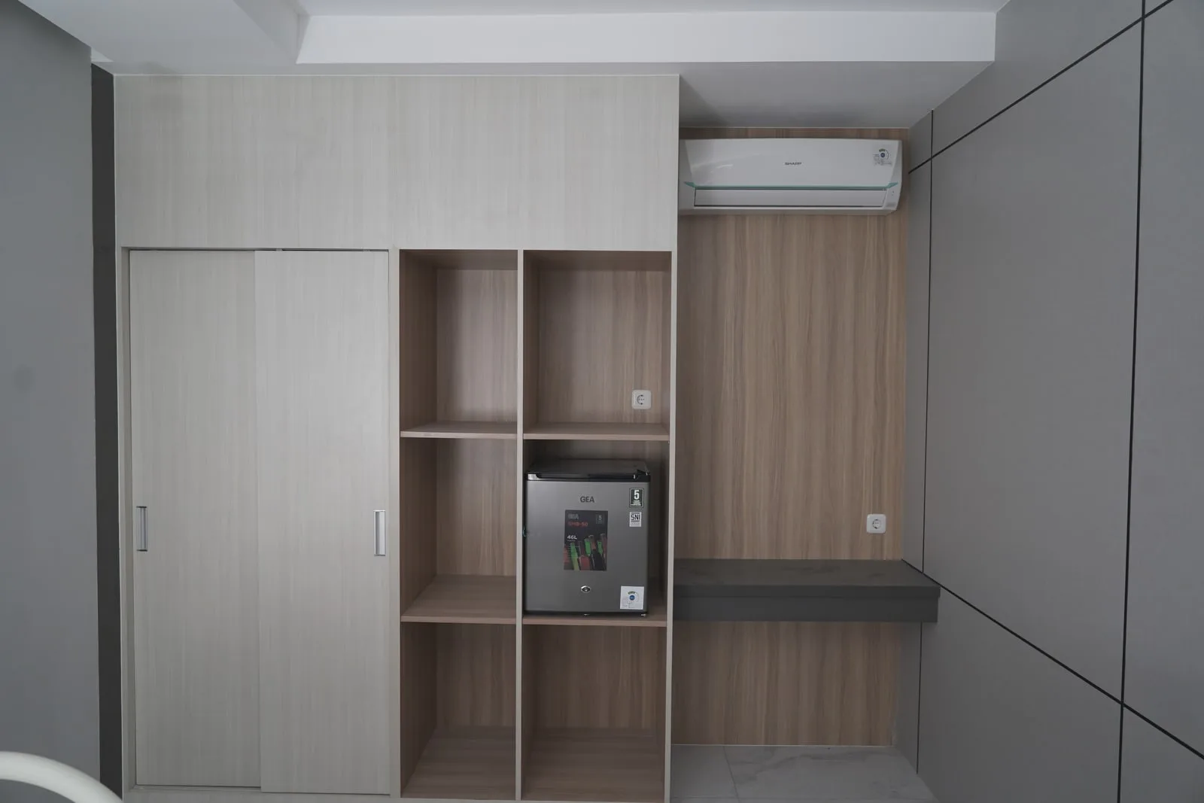
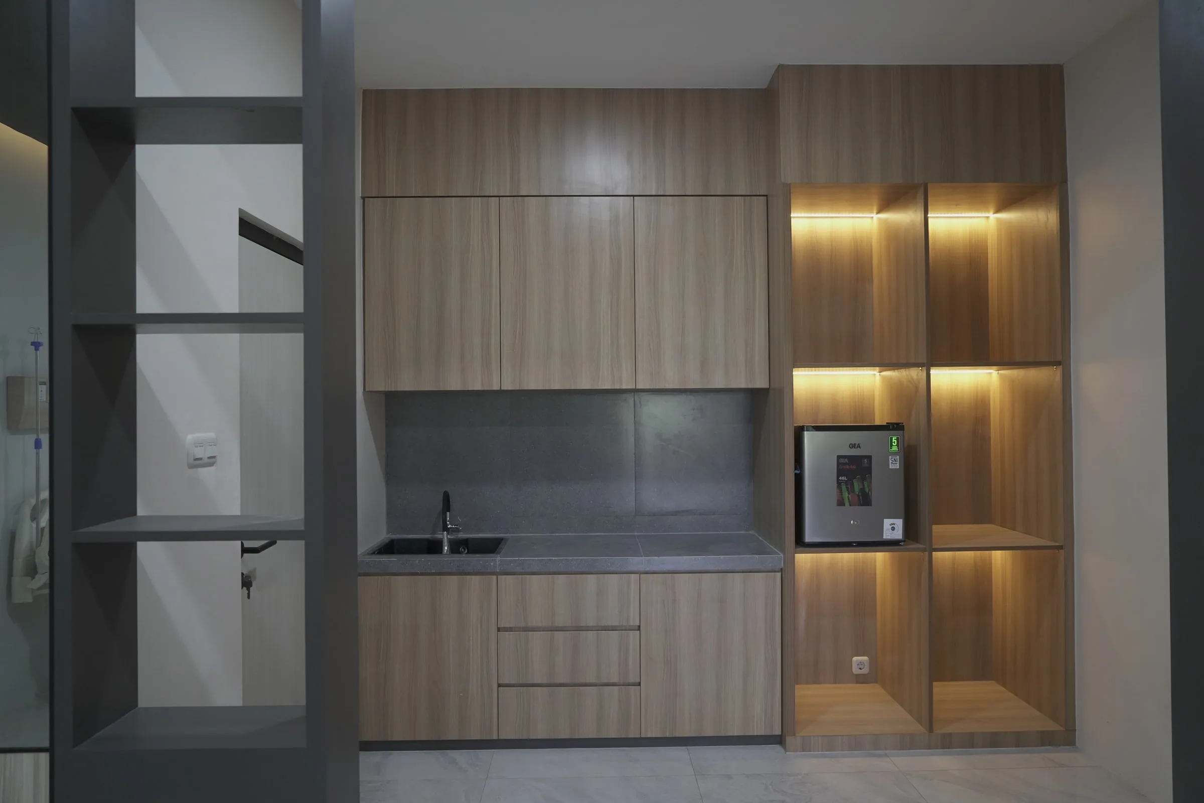
Office fit-outs at Pakuwon Tower and Pacific Century Place, Jakarta. A hospital presidential suite renovation in Medan.
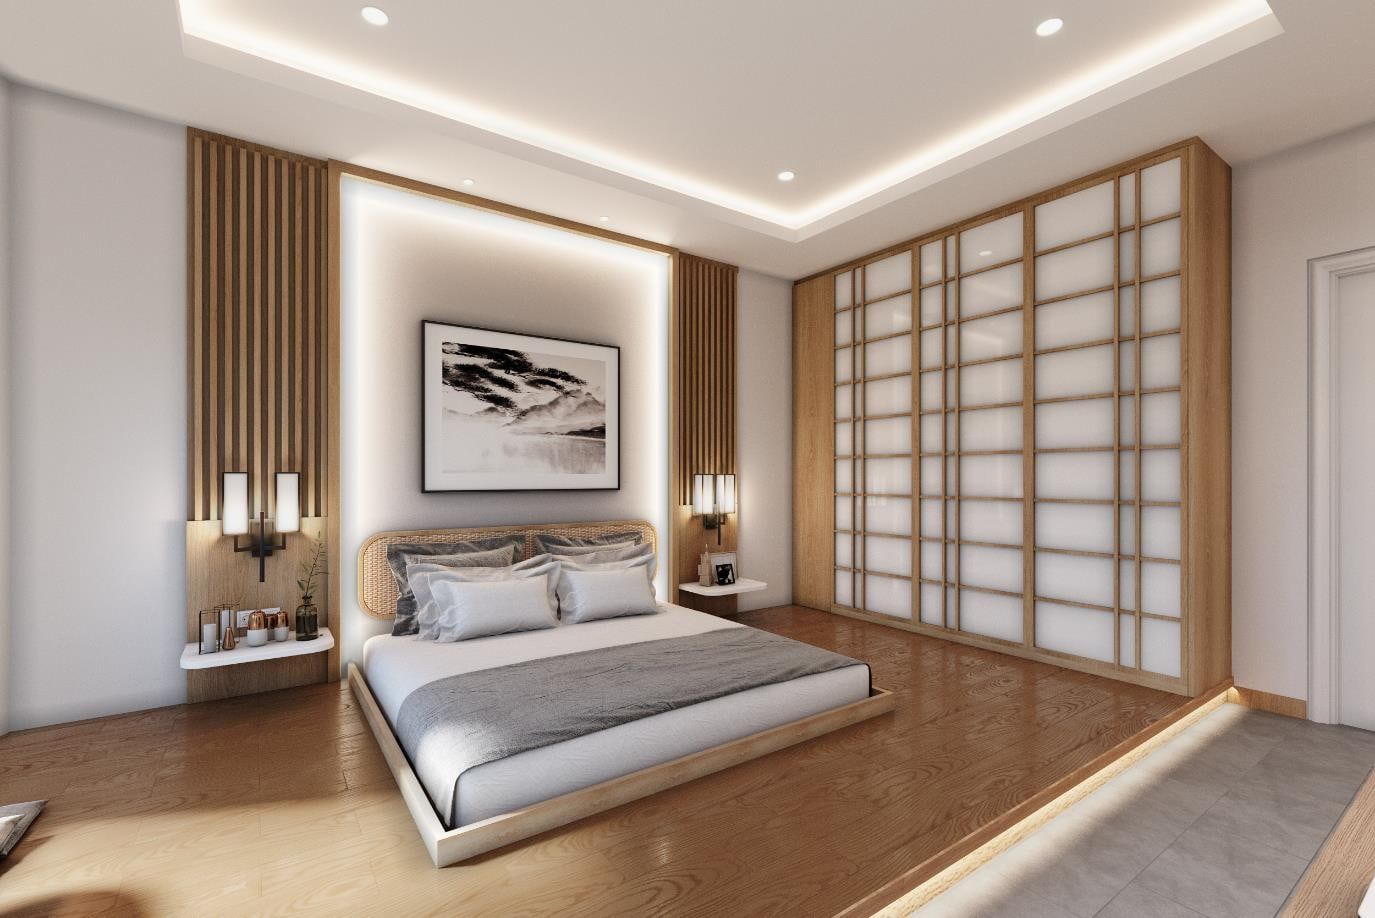
Budgets that balloon and work that drags on are what project owners dread most. We pin both down before any work begins.
You know where every rupiah goes
Our cost breakdown (RAB) itemises every job before you sign. You can question, compare or cut any line before we start.
A finish date you can plan around
The schedule is agreed before the contract and our site team works to it every day. Plan your move or your opening date from it.
We don’t disappear after handover
Every project has a retention period. If anything needs fixing during that time, our team comes back and sorts it out.
Custom furniture from our partner factory
Cabinetry and custom pieces can be made at our partner Smart Manufacturing 4.0 factory in Guangzhou, China. It suits projects with many units that need to match.
Projects we’ve delivered.
From a hospital presidential suite in Medan to offices in Pakuwon Tower and Pacific Century Place. Click any image to enlarge it.
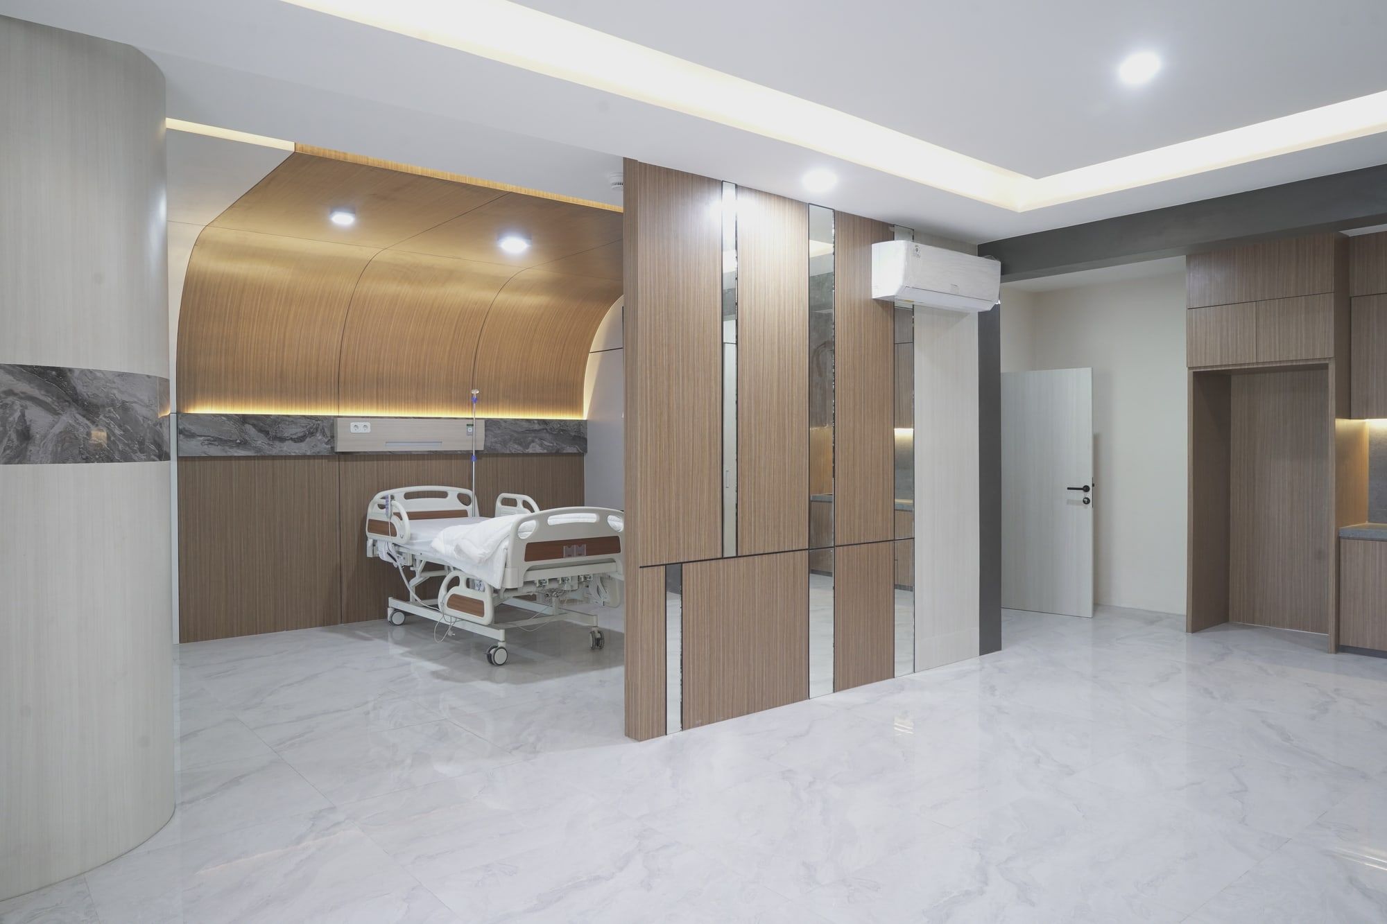
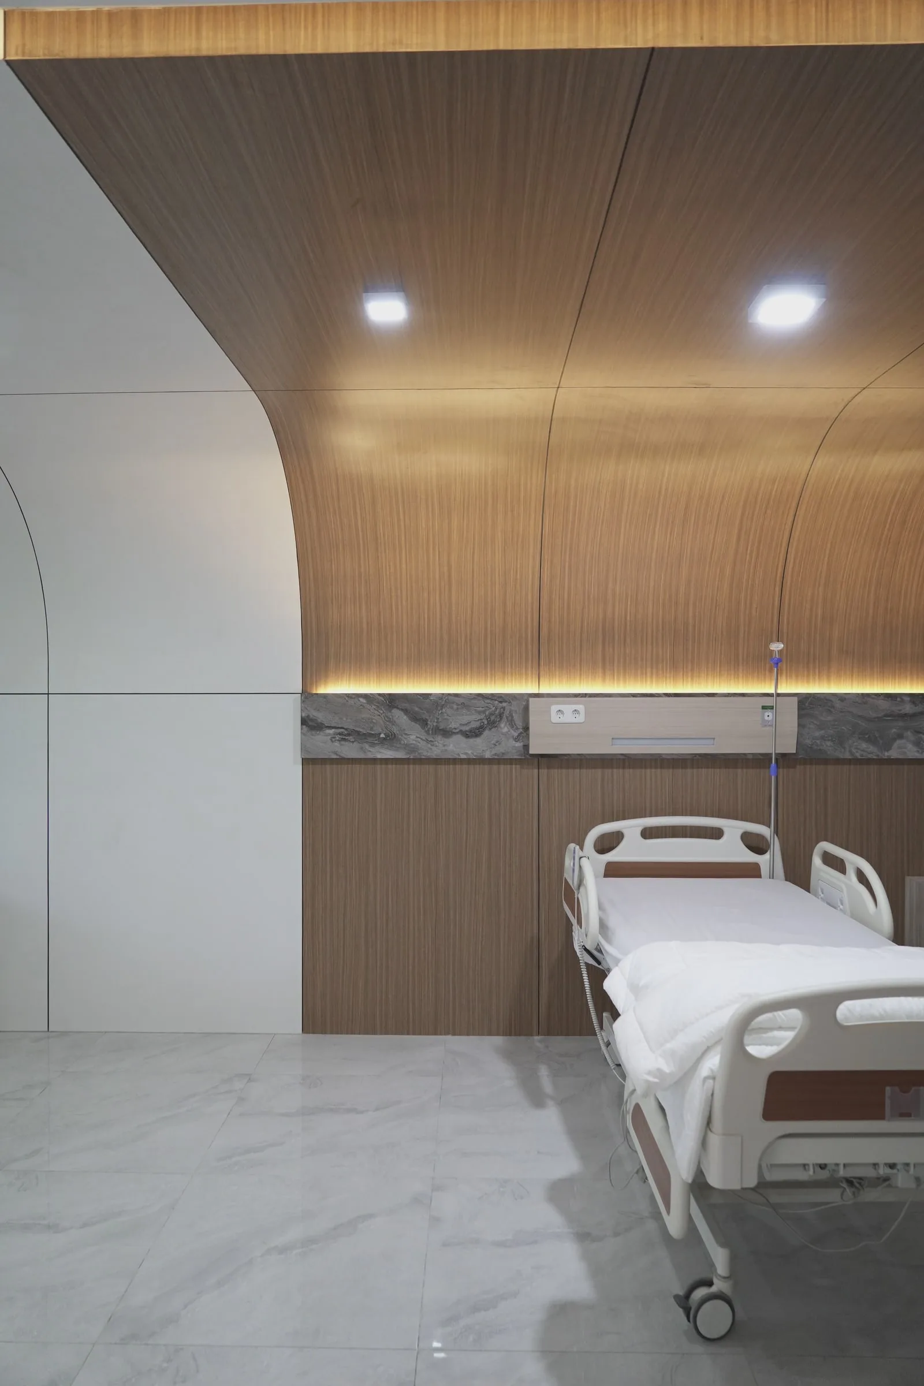
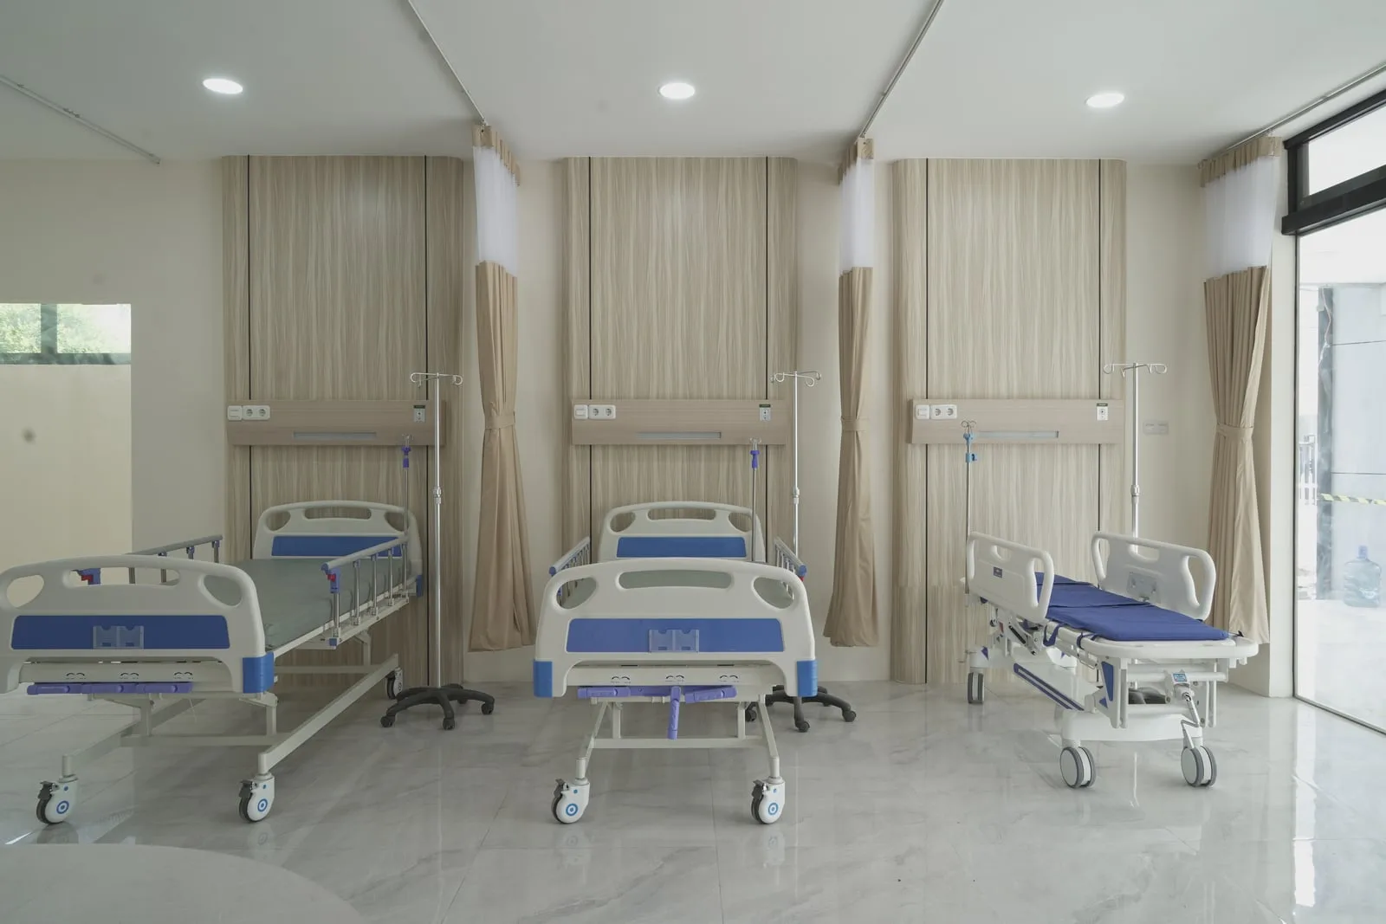
Hospital renovation, Medan 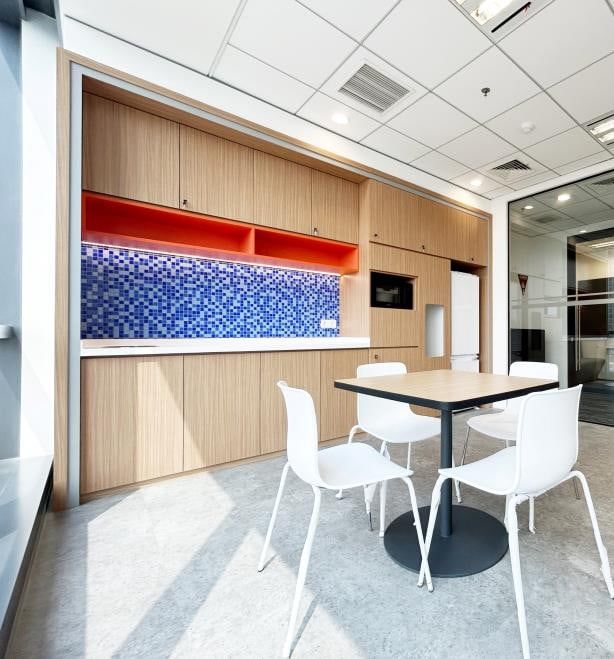
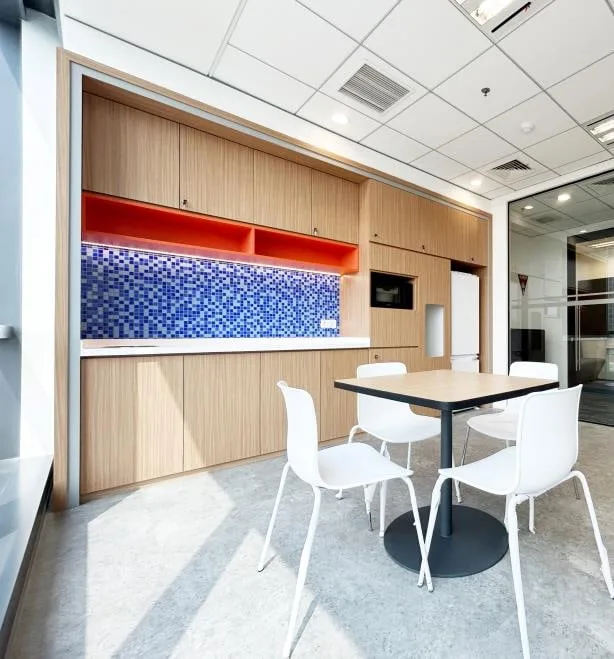
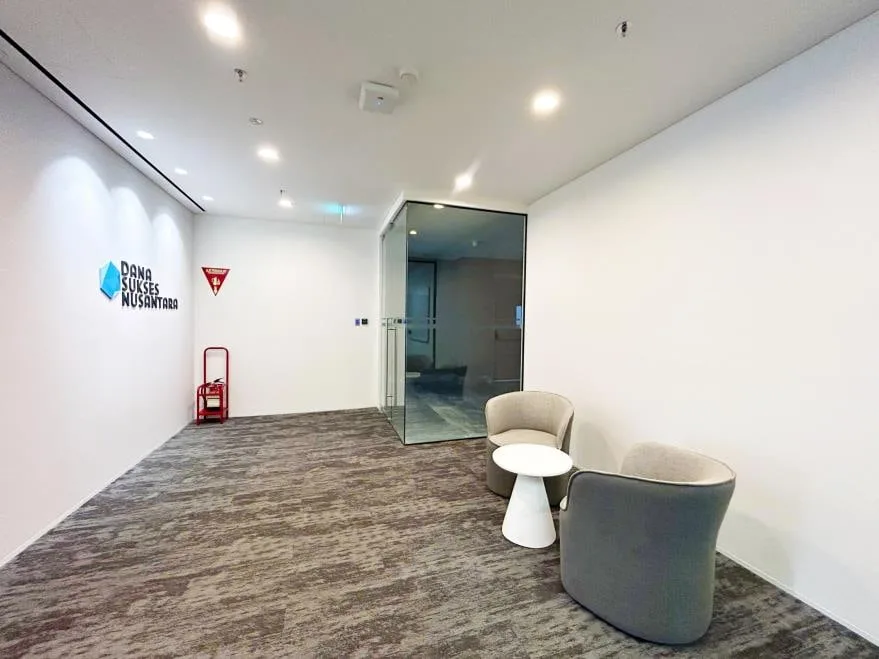
Pakuwon Tower, Jakarta 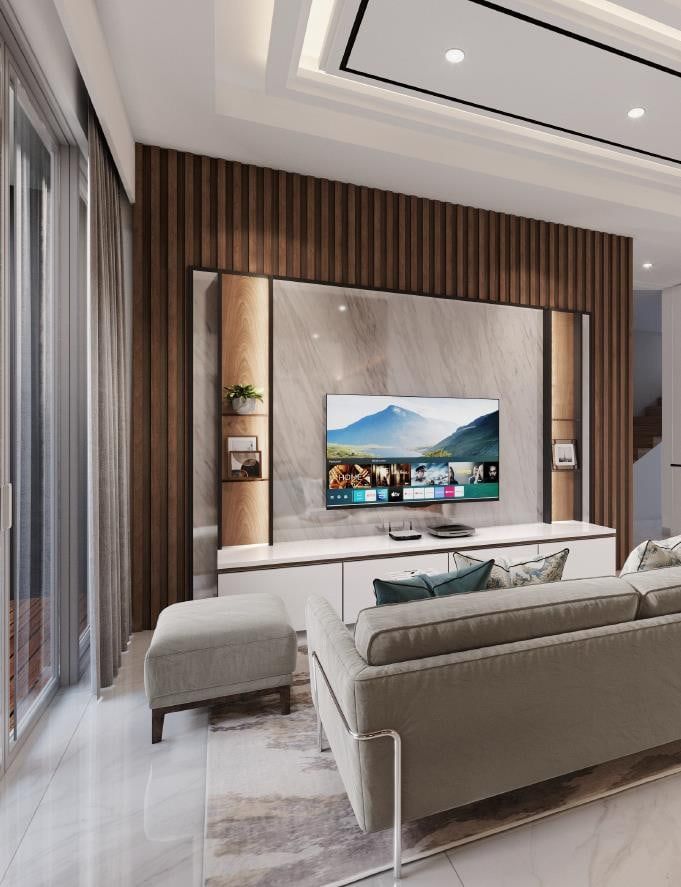
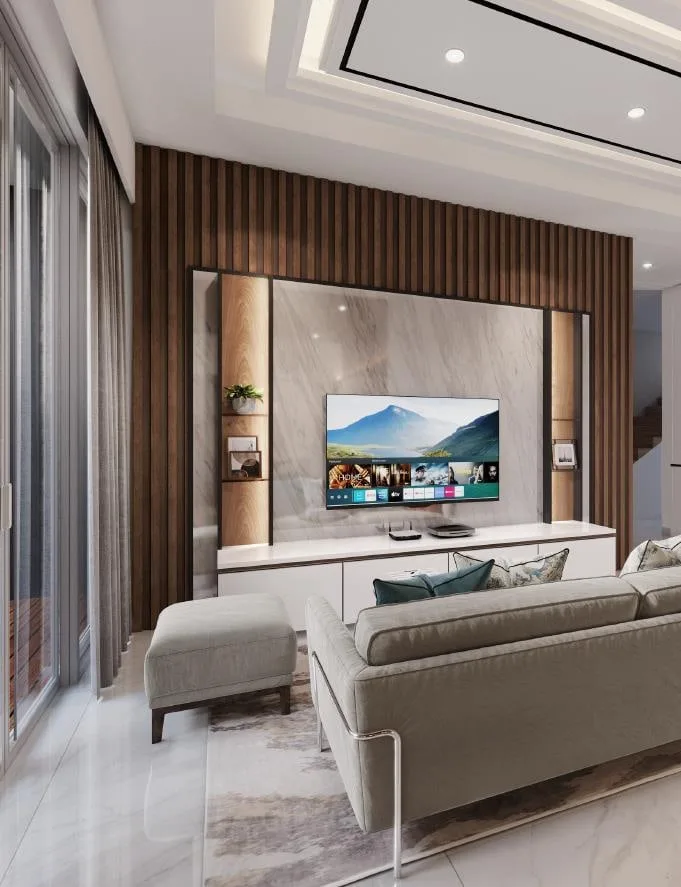
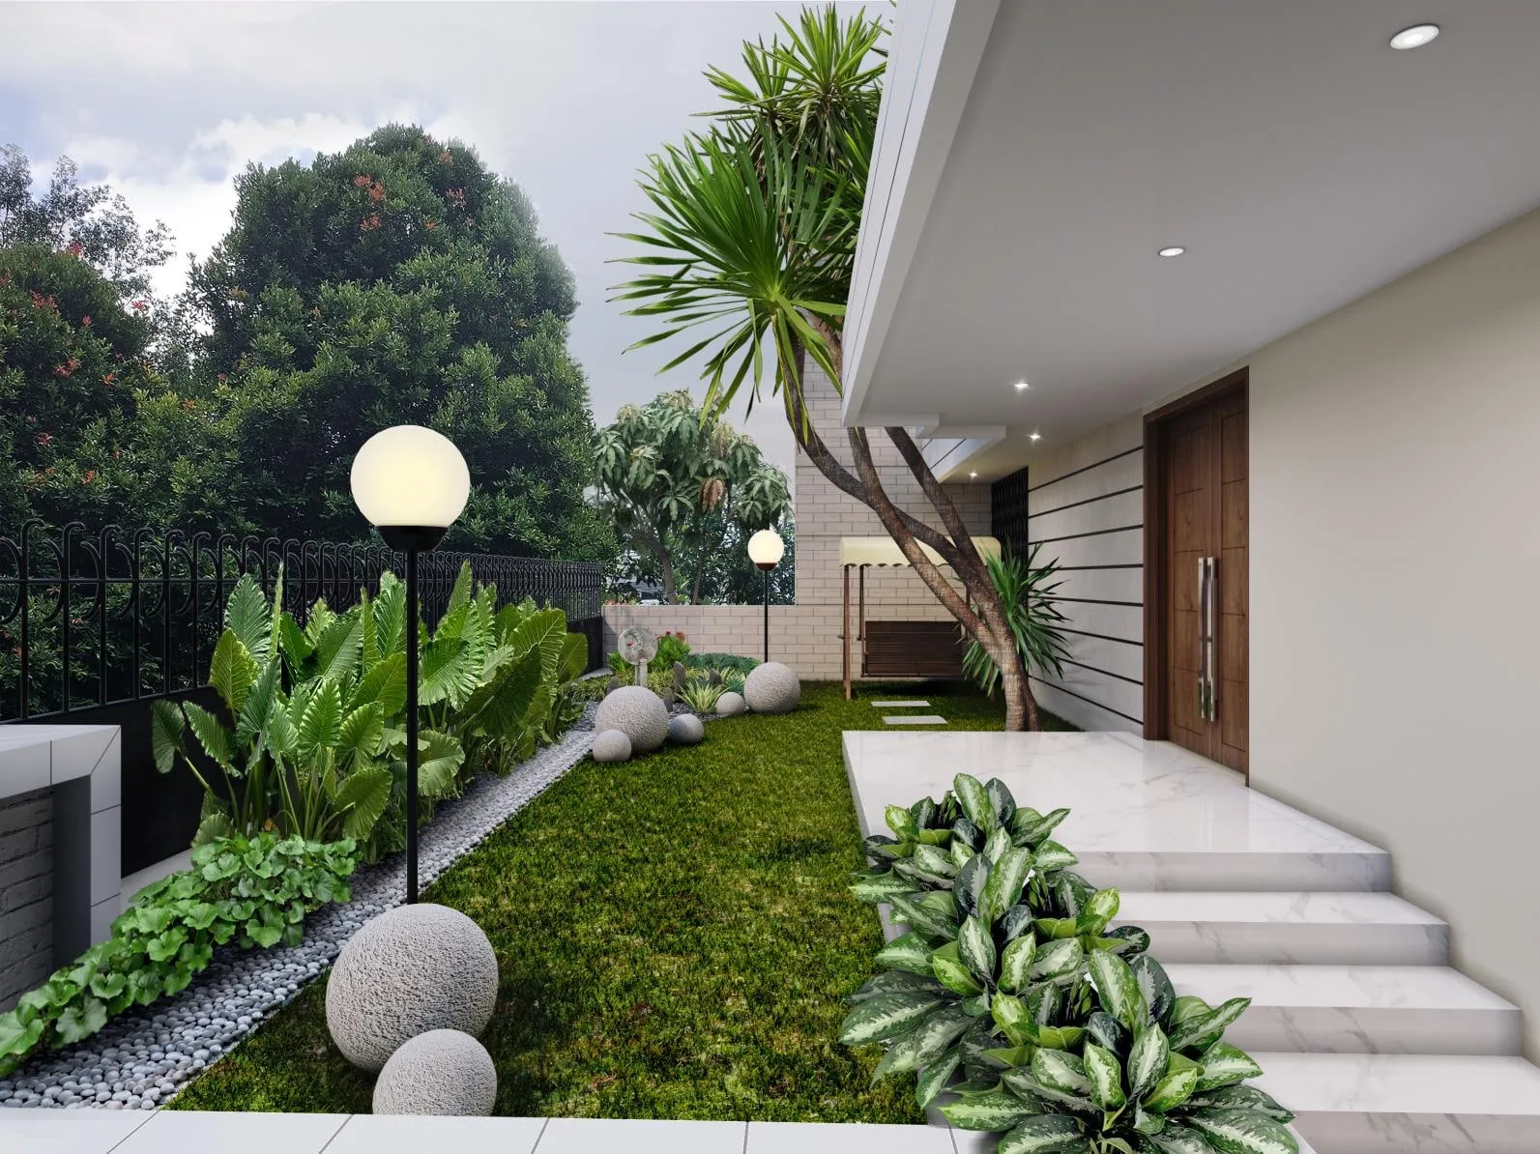
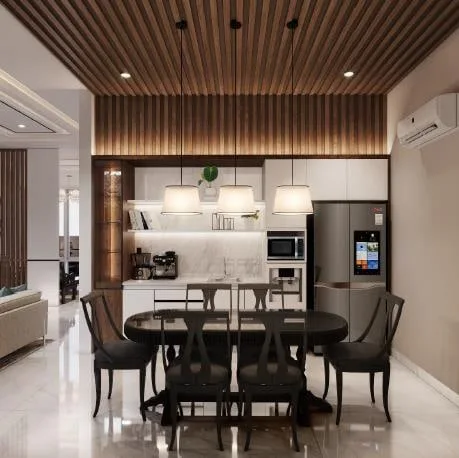
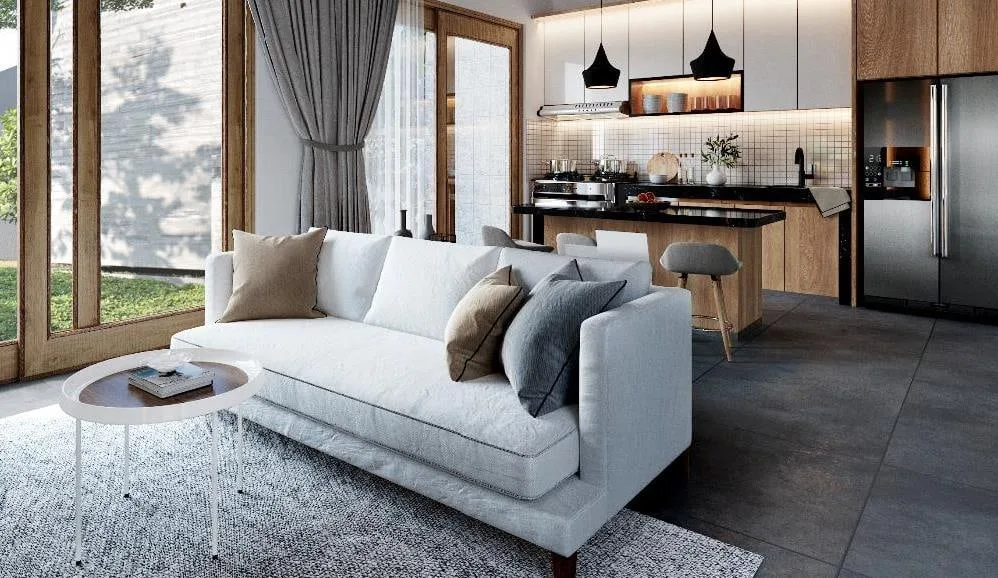
PS Residence, Cimanggis 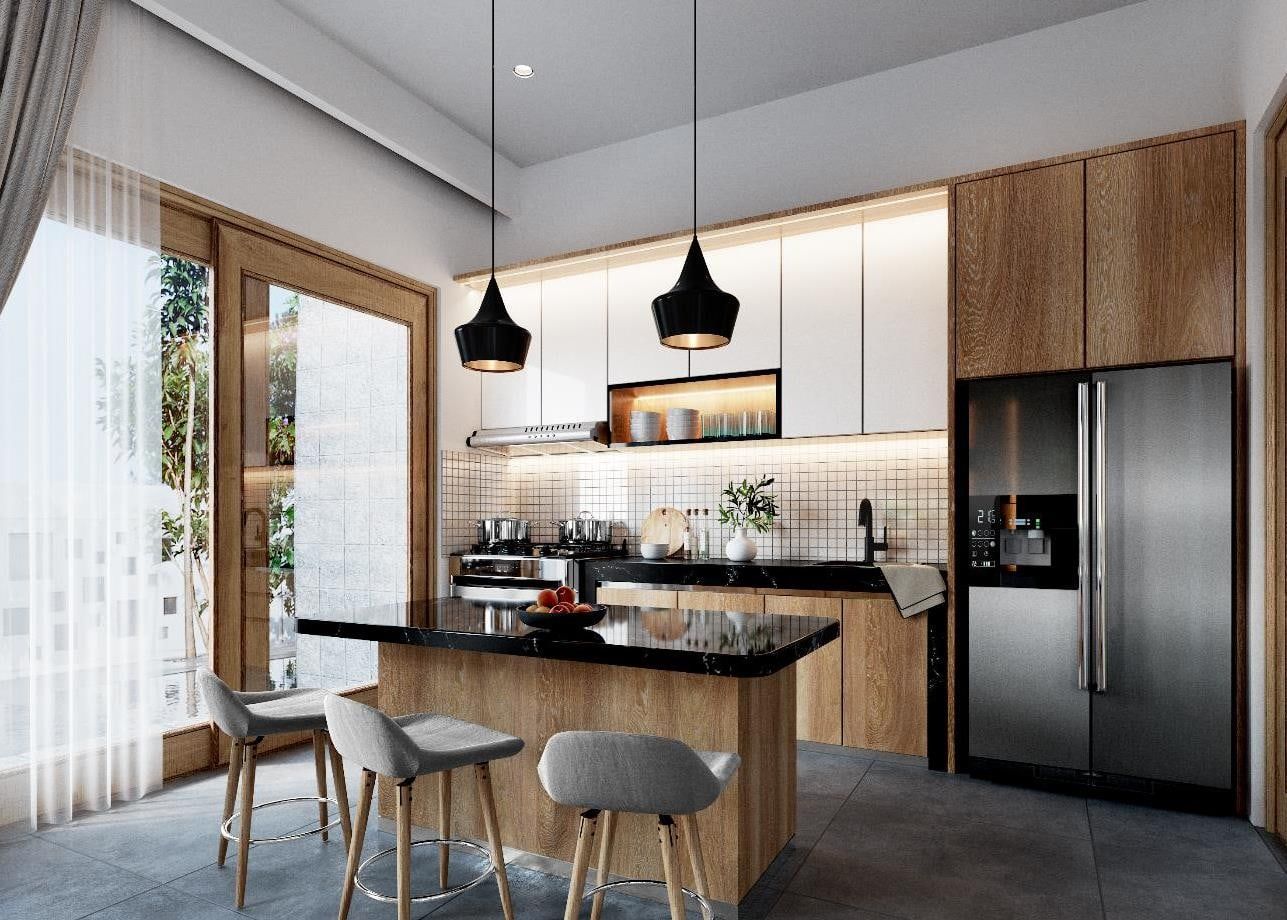
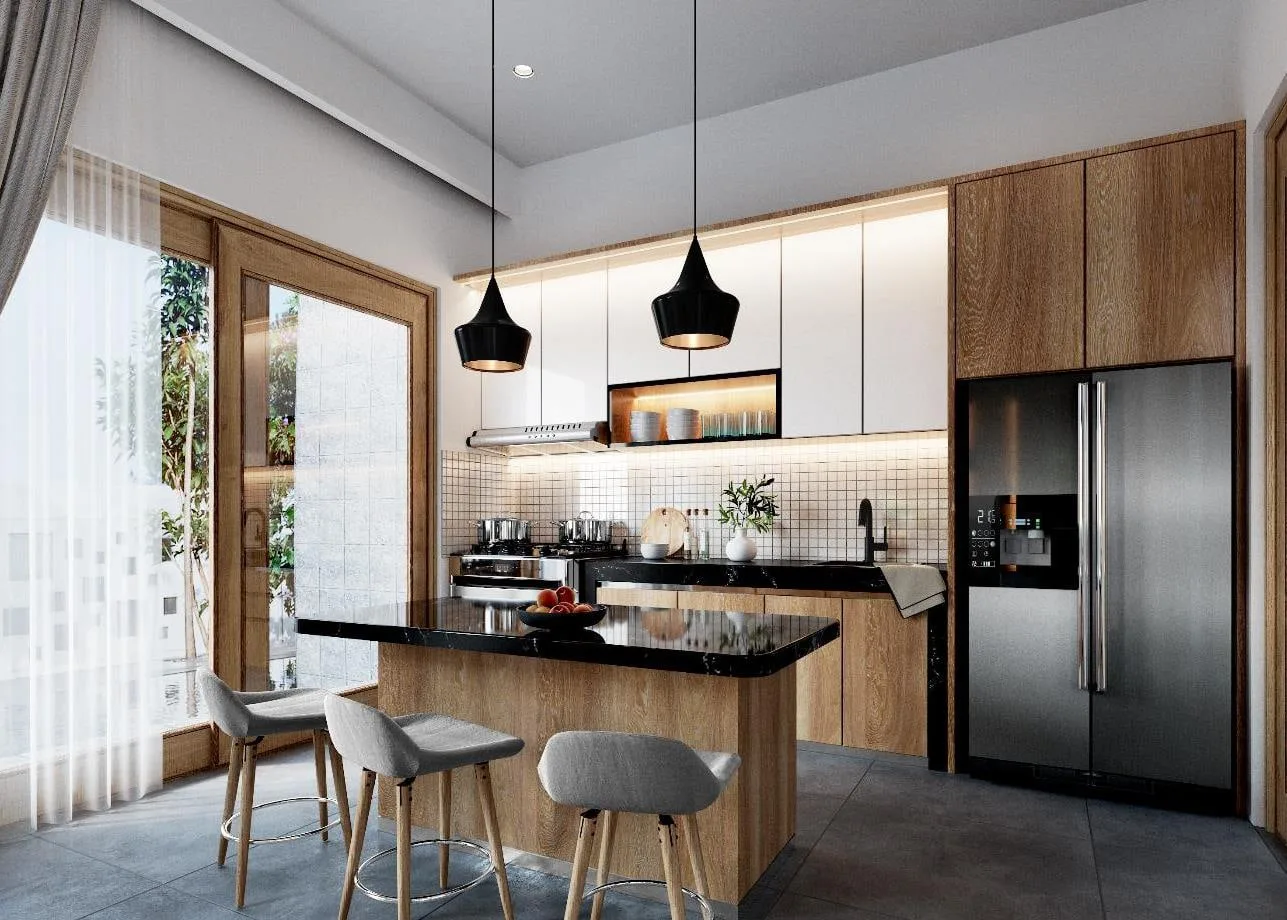
AZ Residence, Jakarta 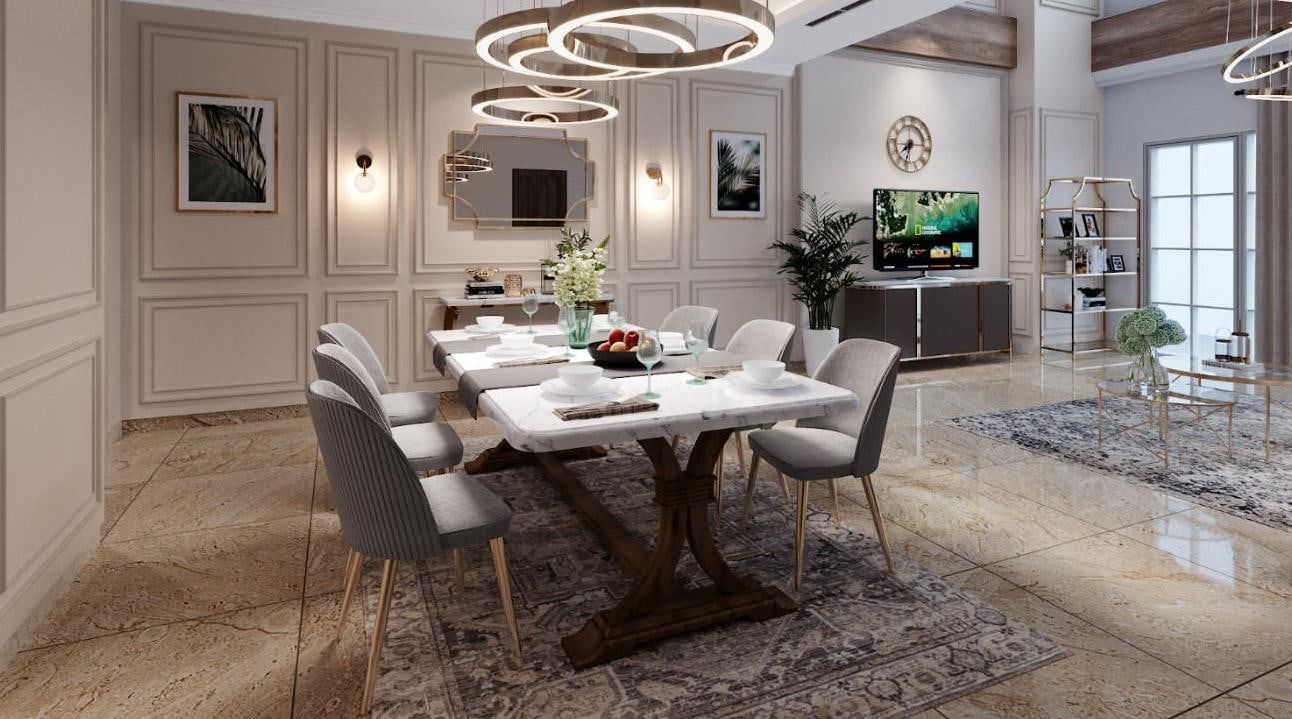
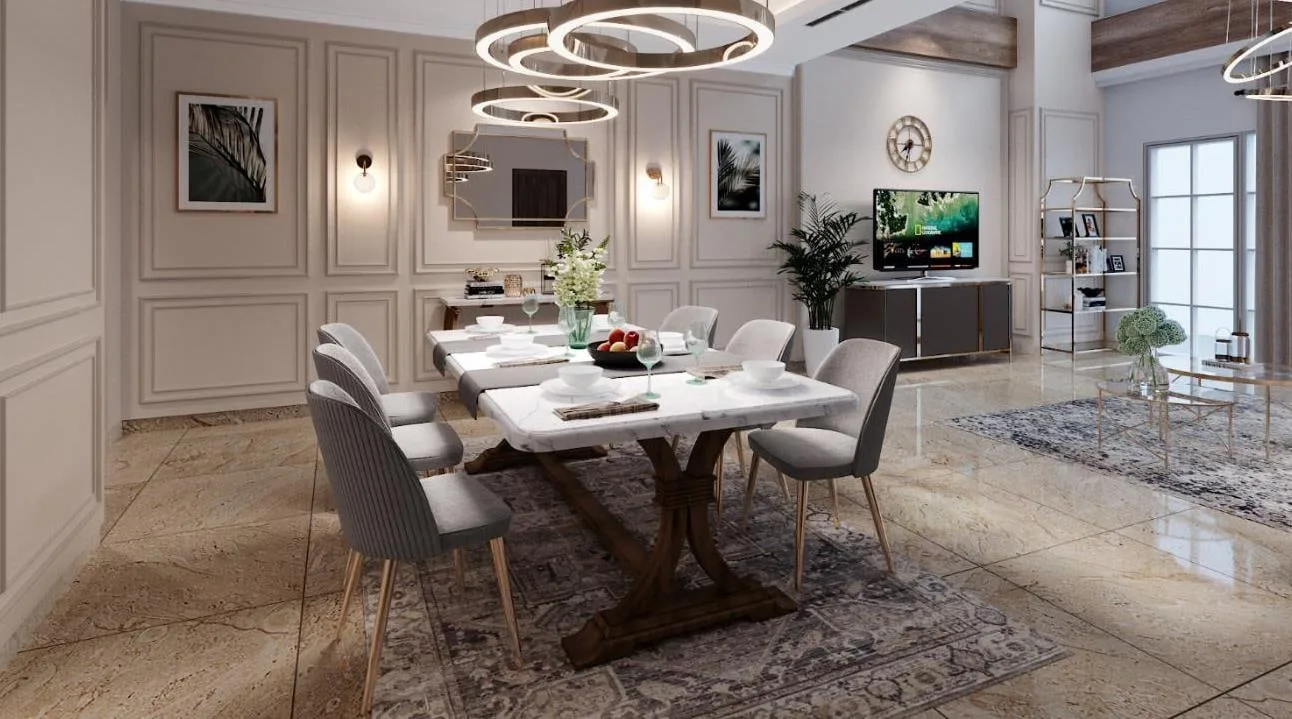
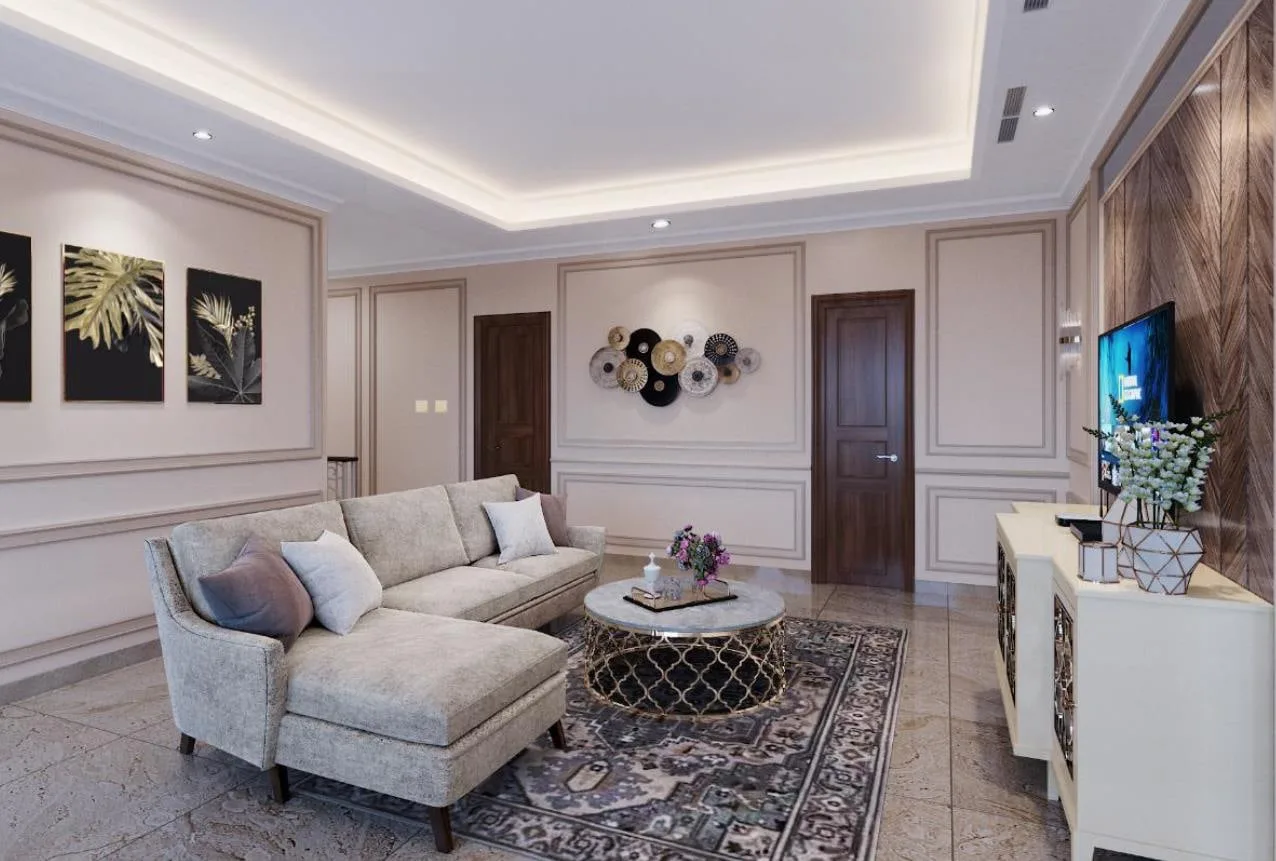
PH Residence, Bekasi 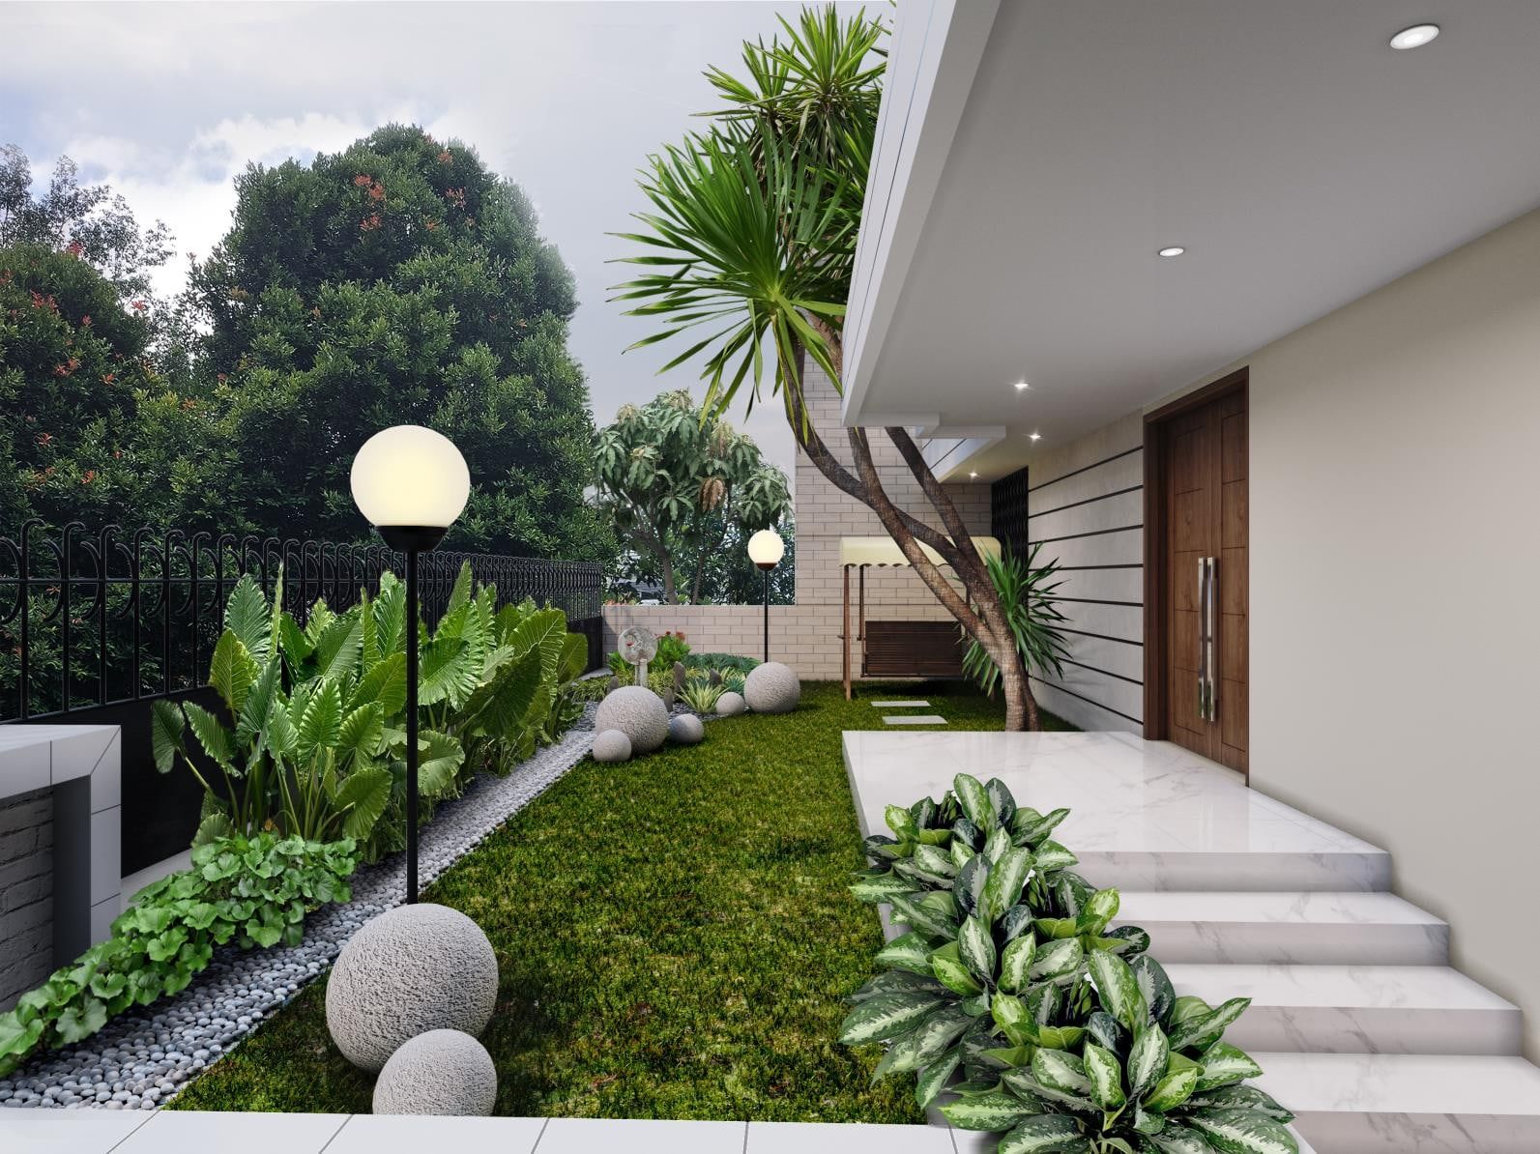
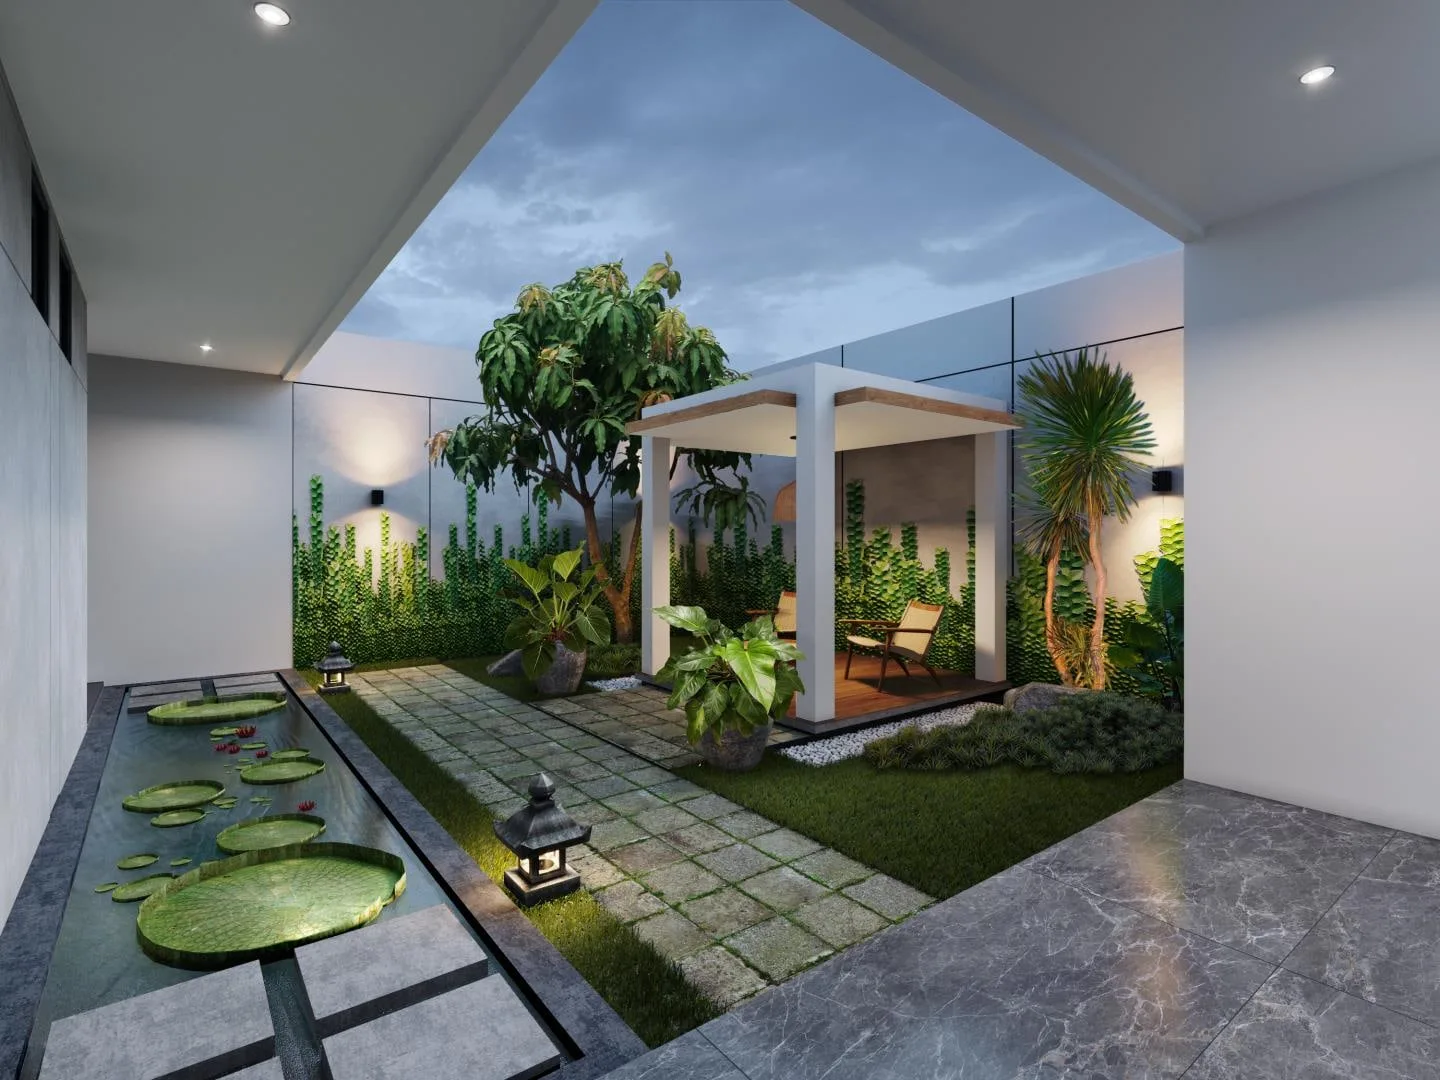
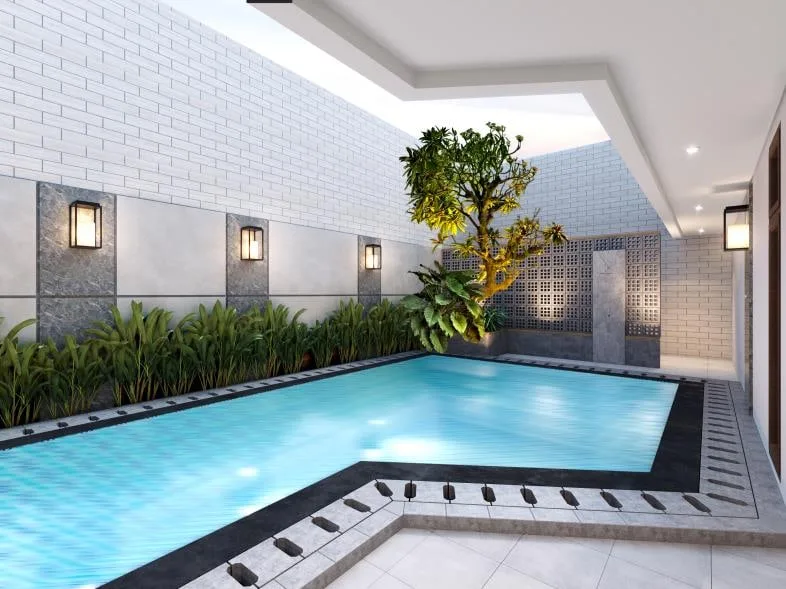
AT Residence, Permata Hijau 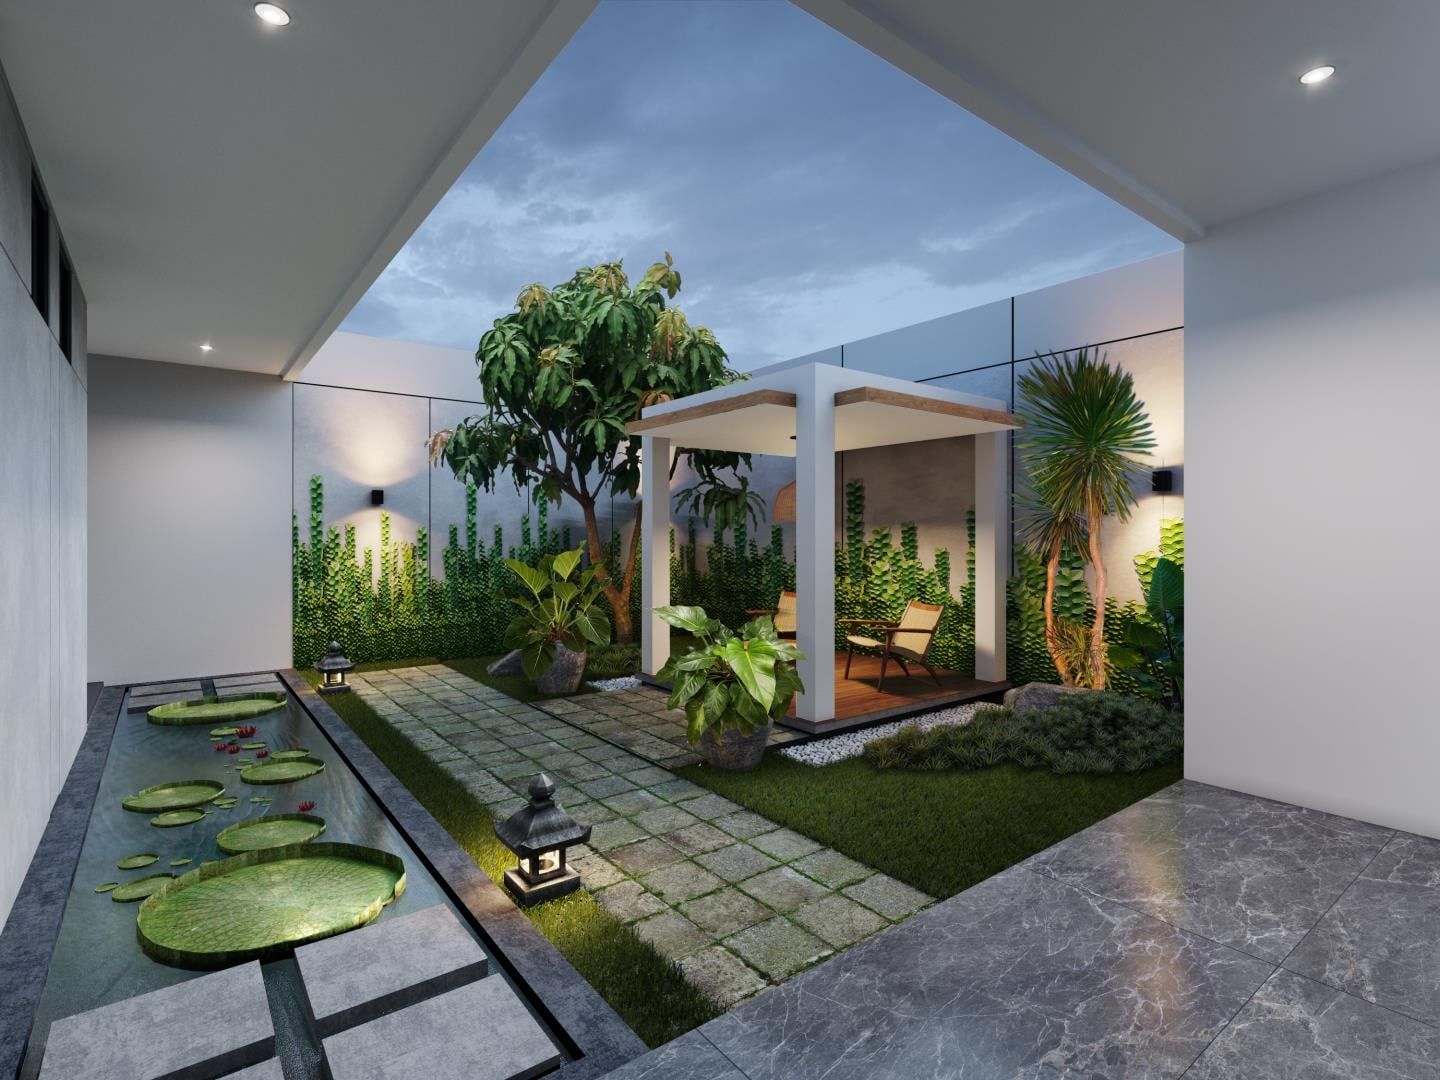
PS Residence, Bekasi 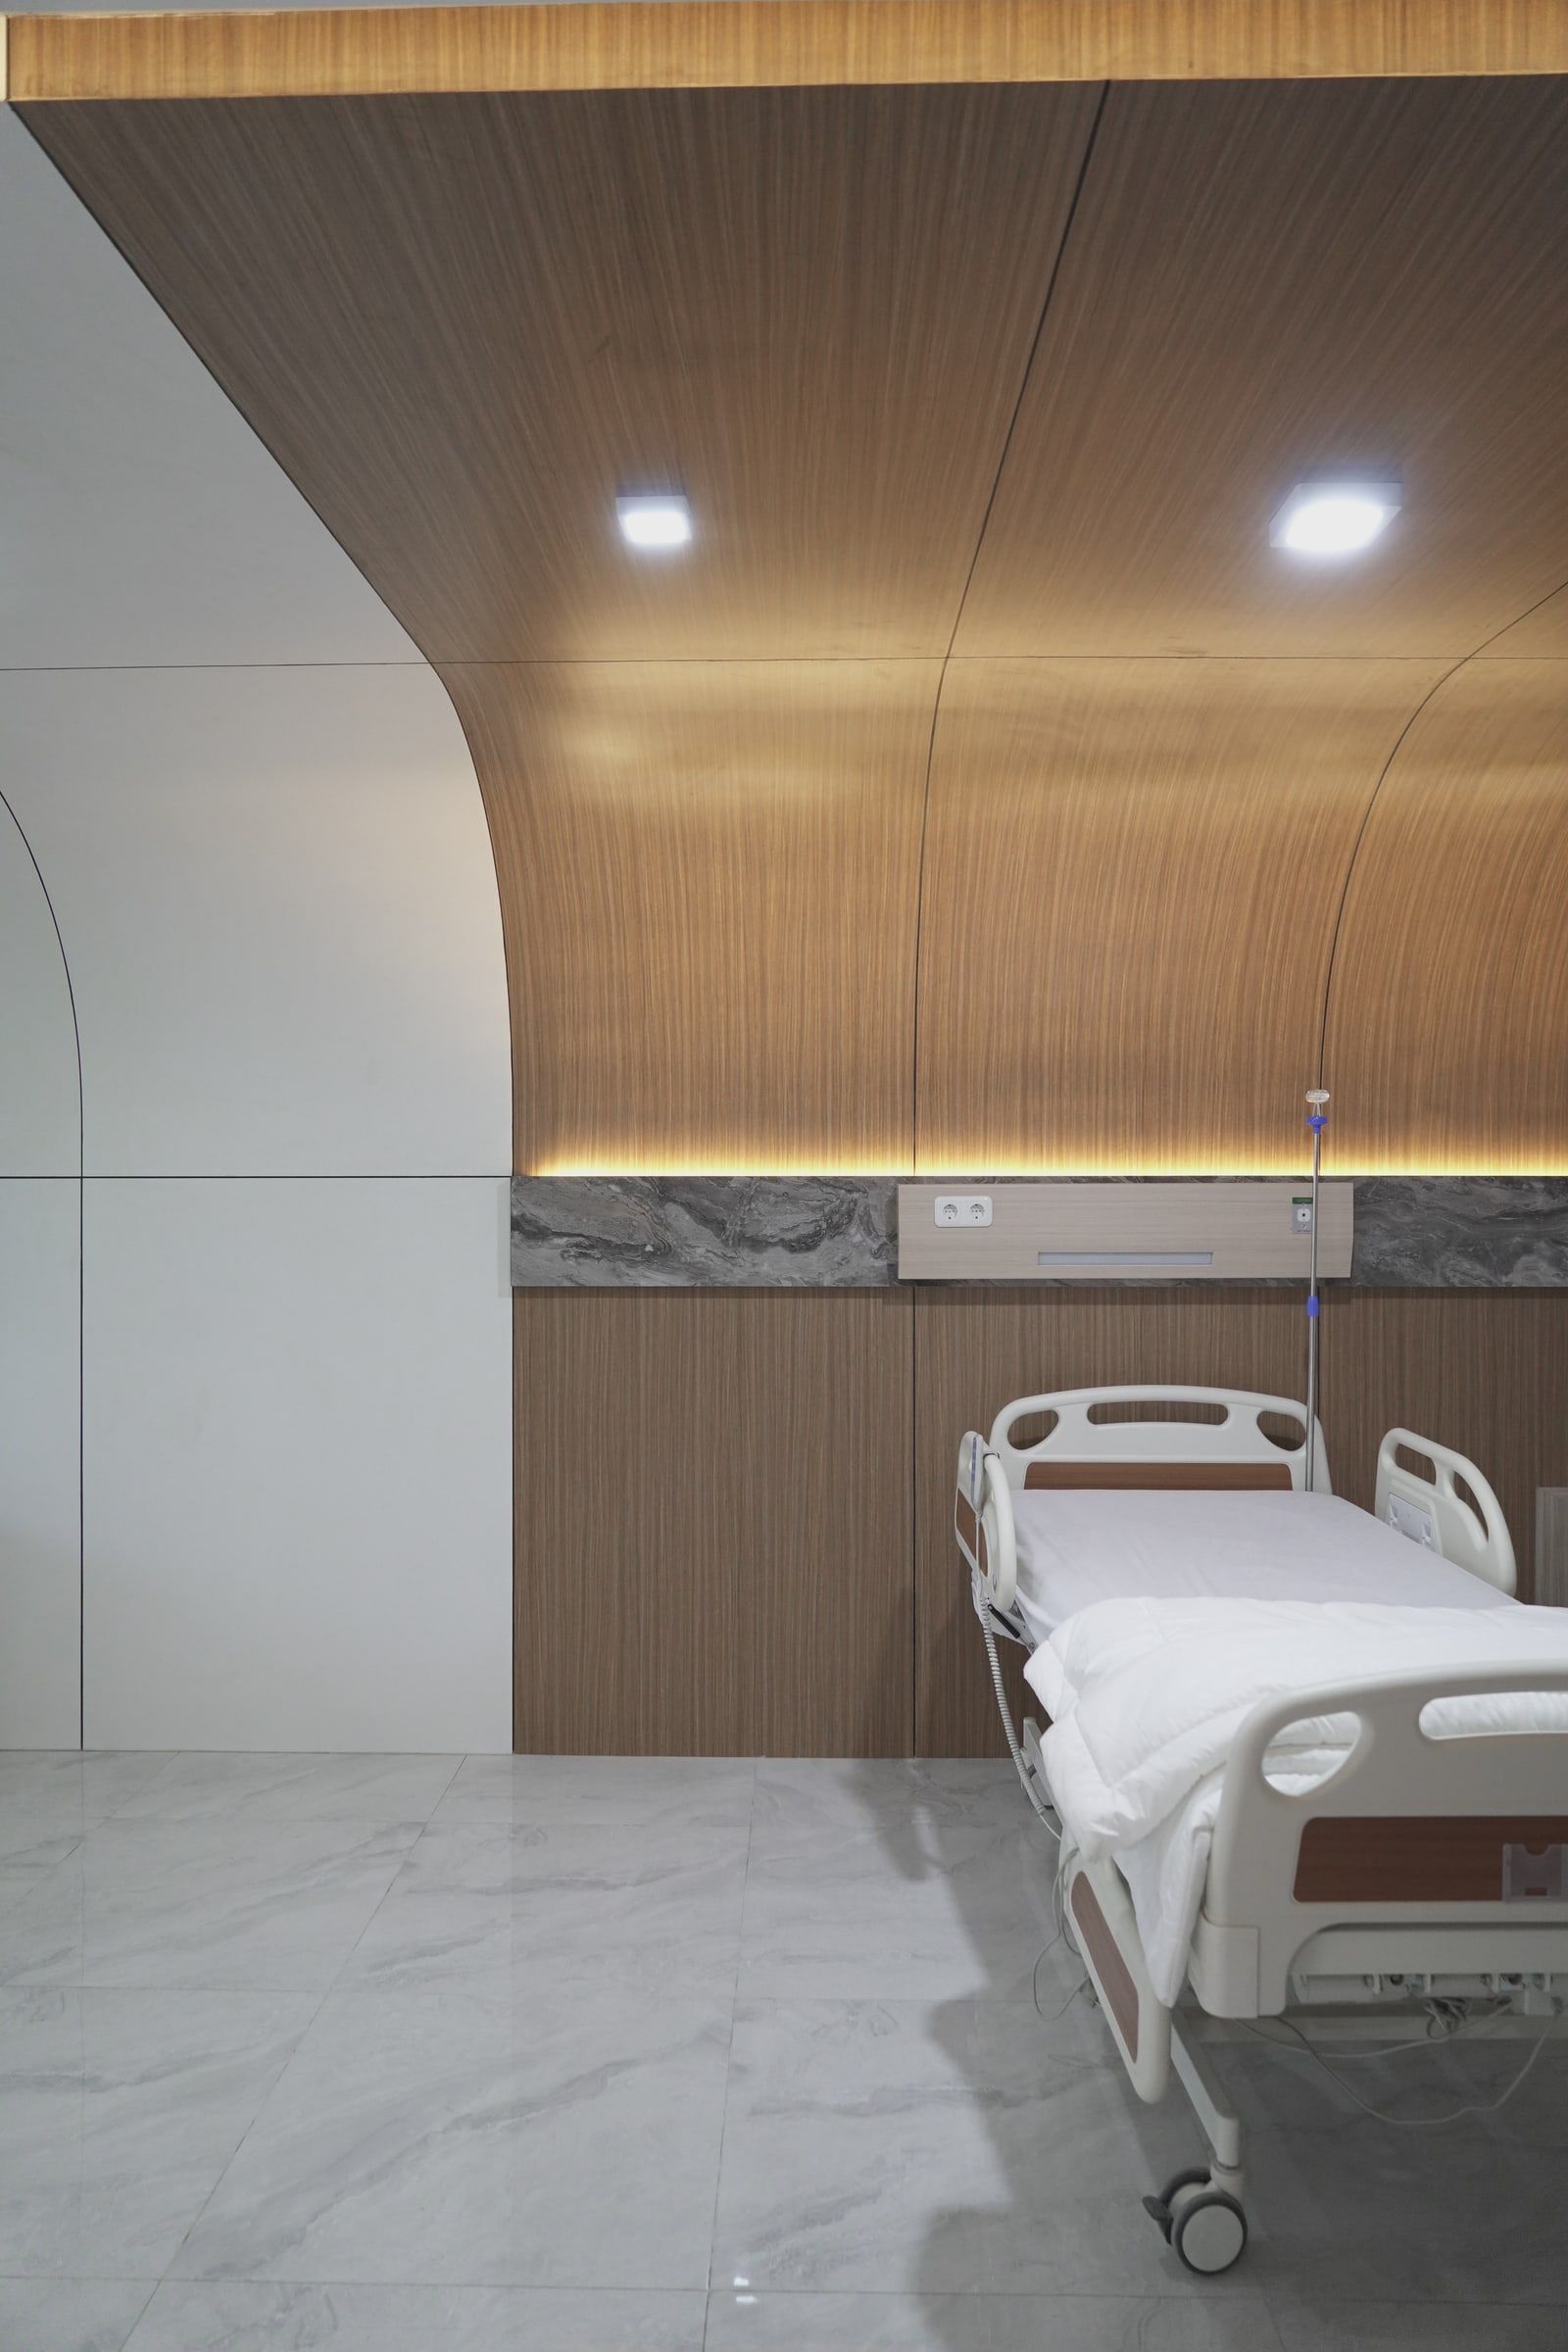
Hospital renovation, Medan 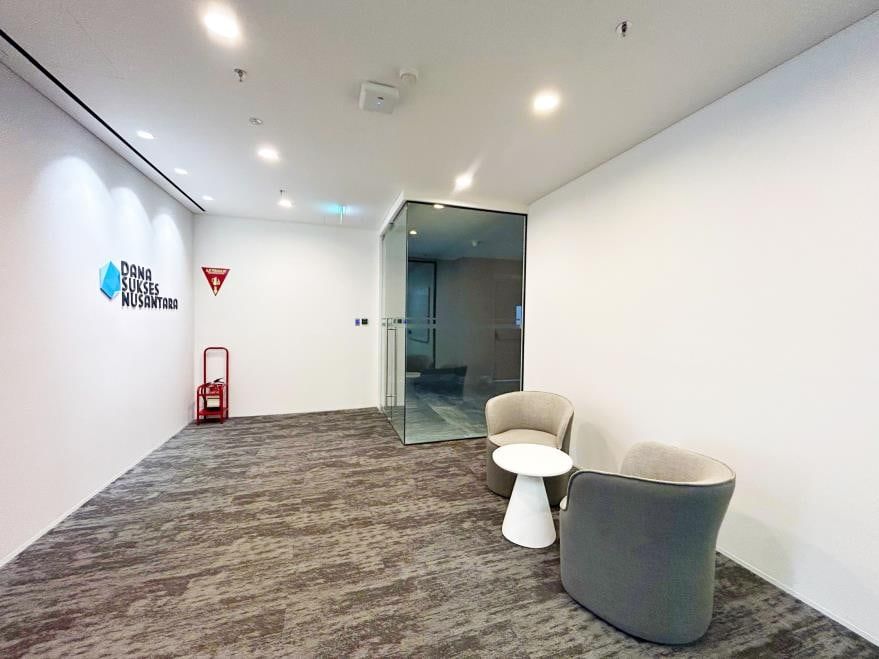
Pakuwon Tower, Jakarta 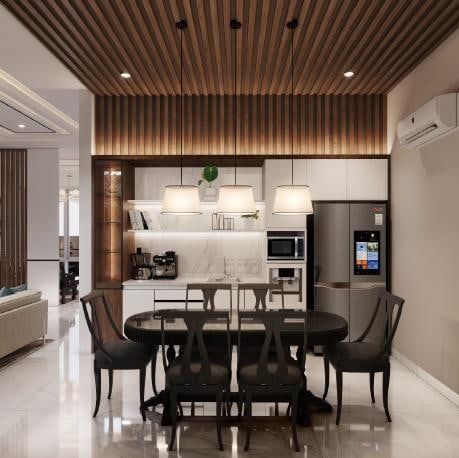
PS Residence, Cimanggis 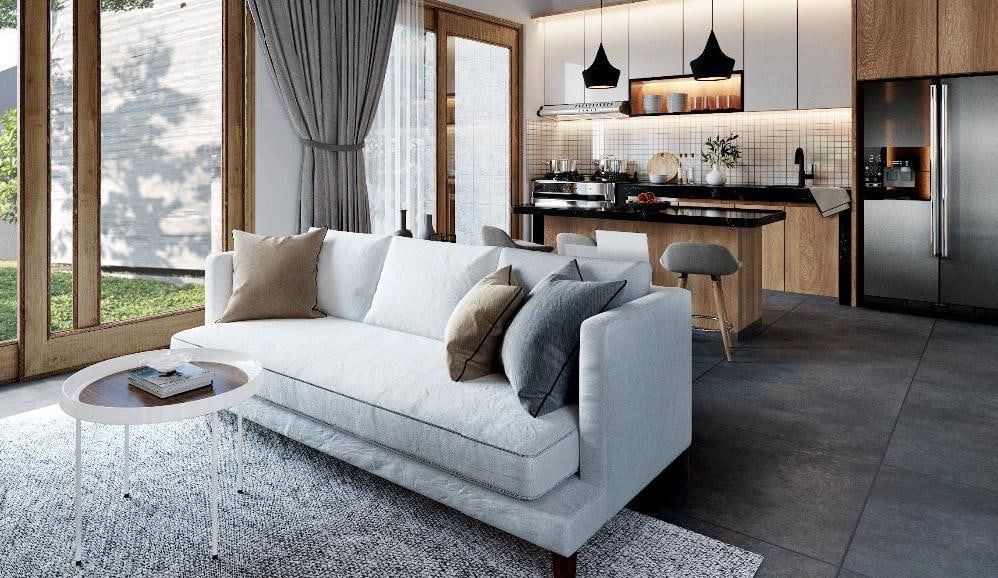
AZ Residence, Jakarta 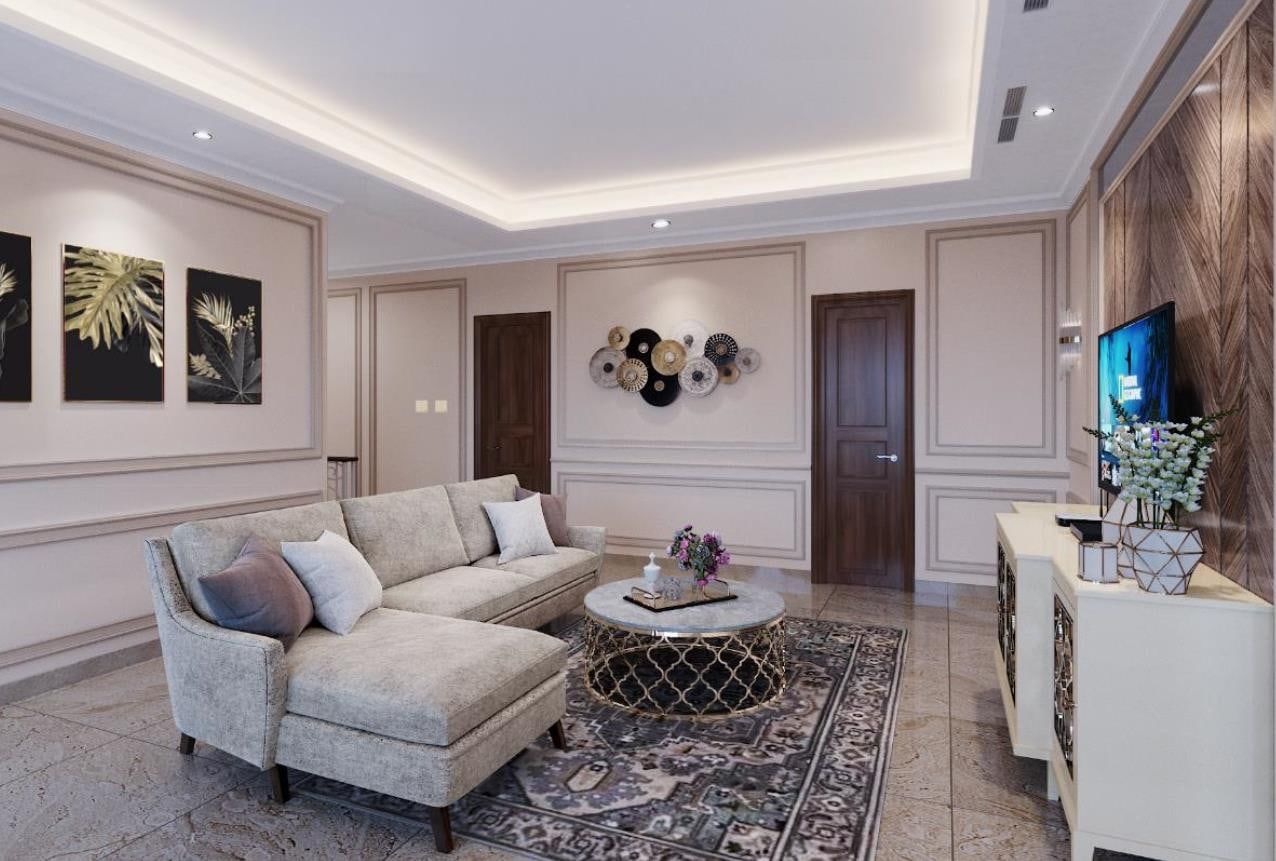
PH Residence, Bekasi 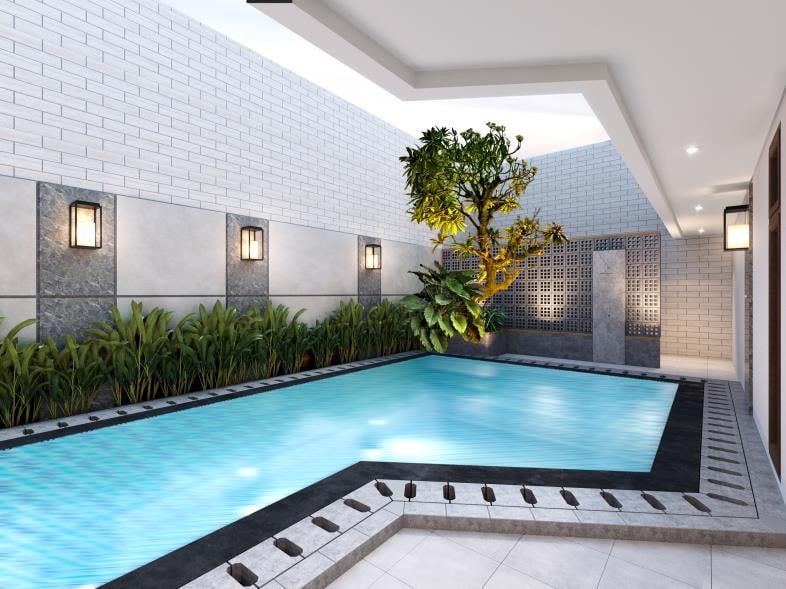
AT Residence, Permata Hijau 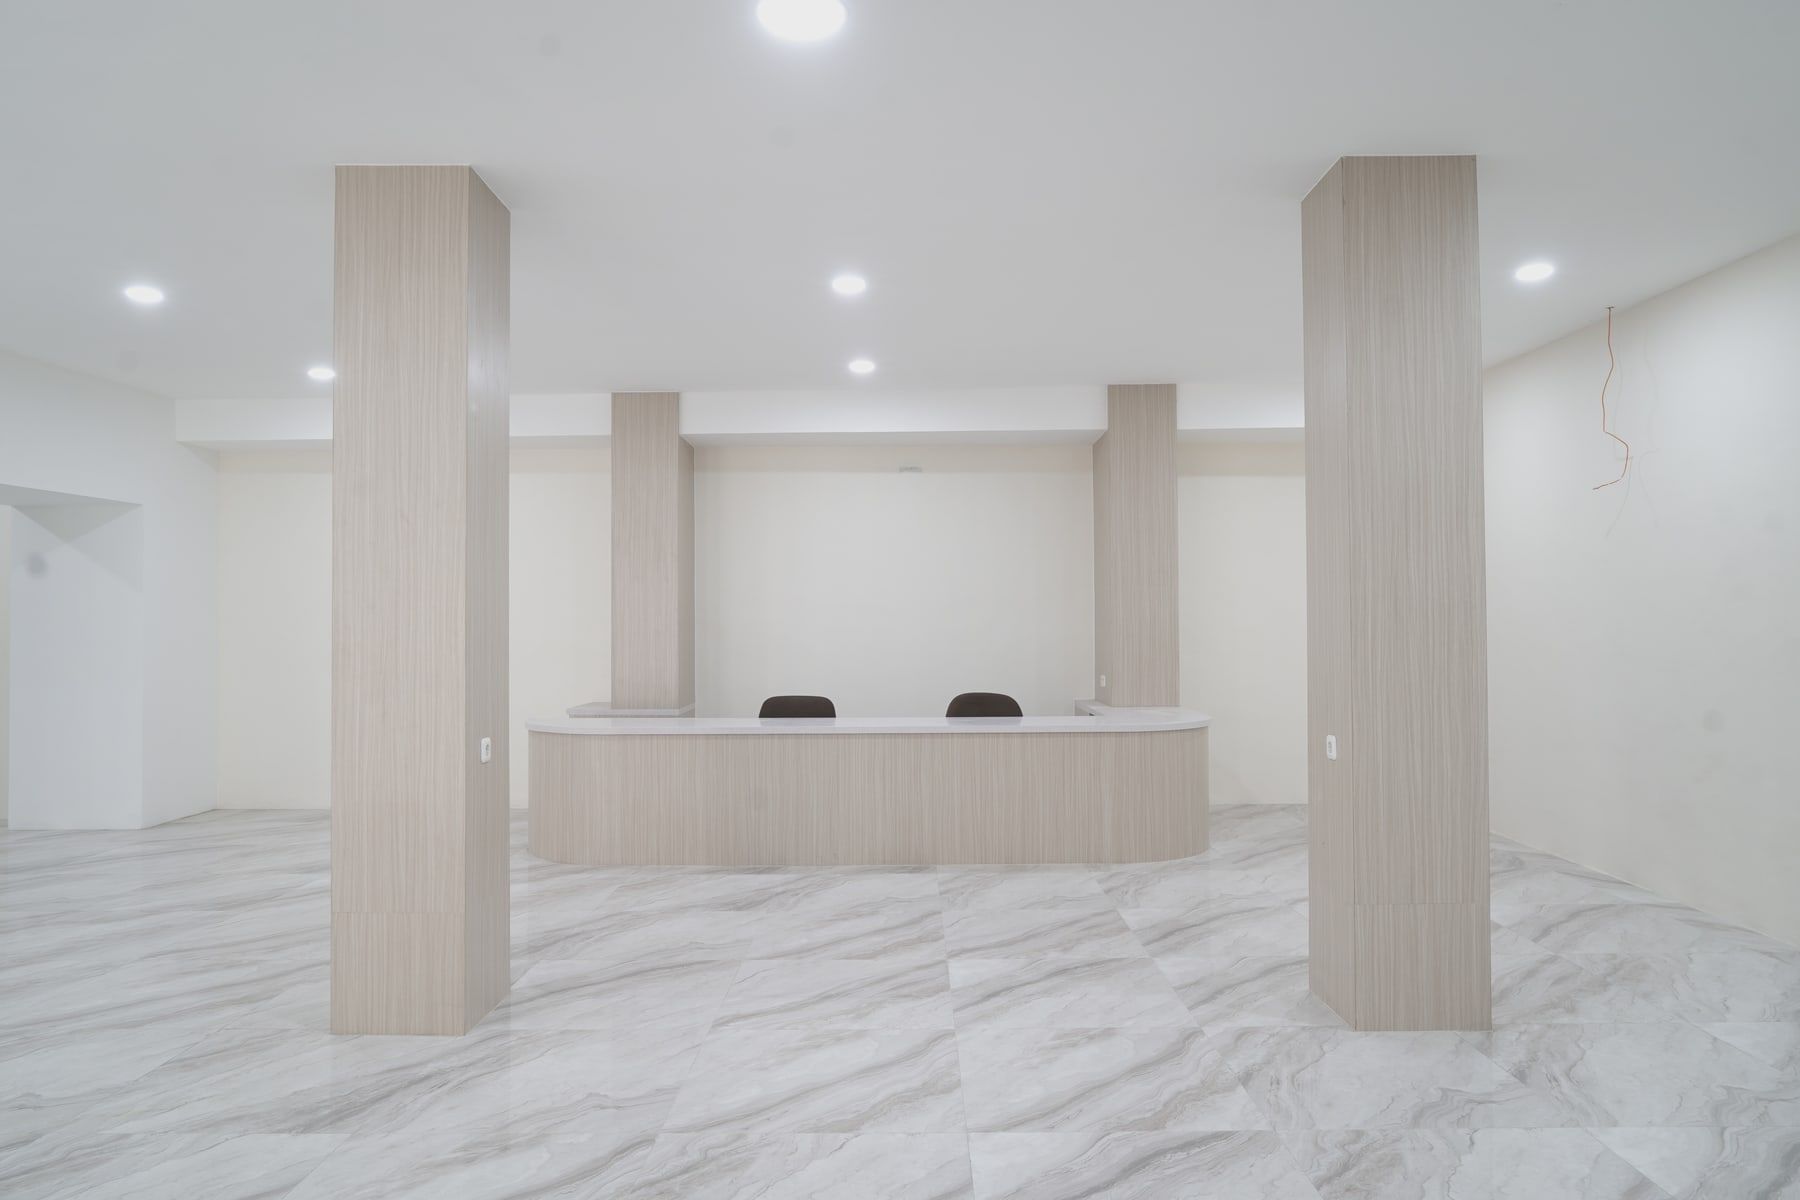
Hospital renovation, Medan 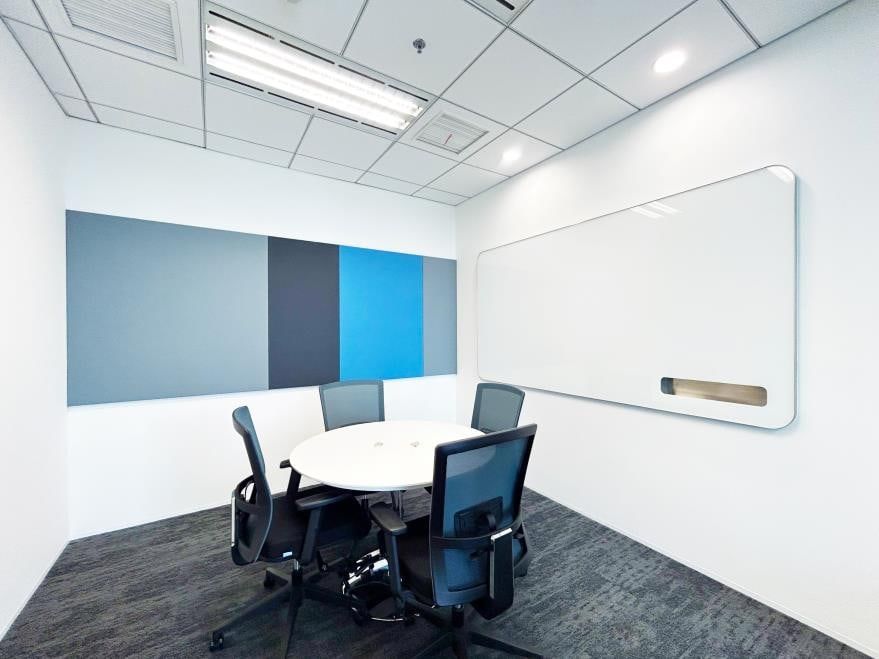
Pakuwon Tower, Jakarta 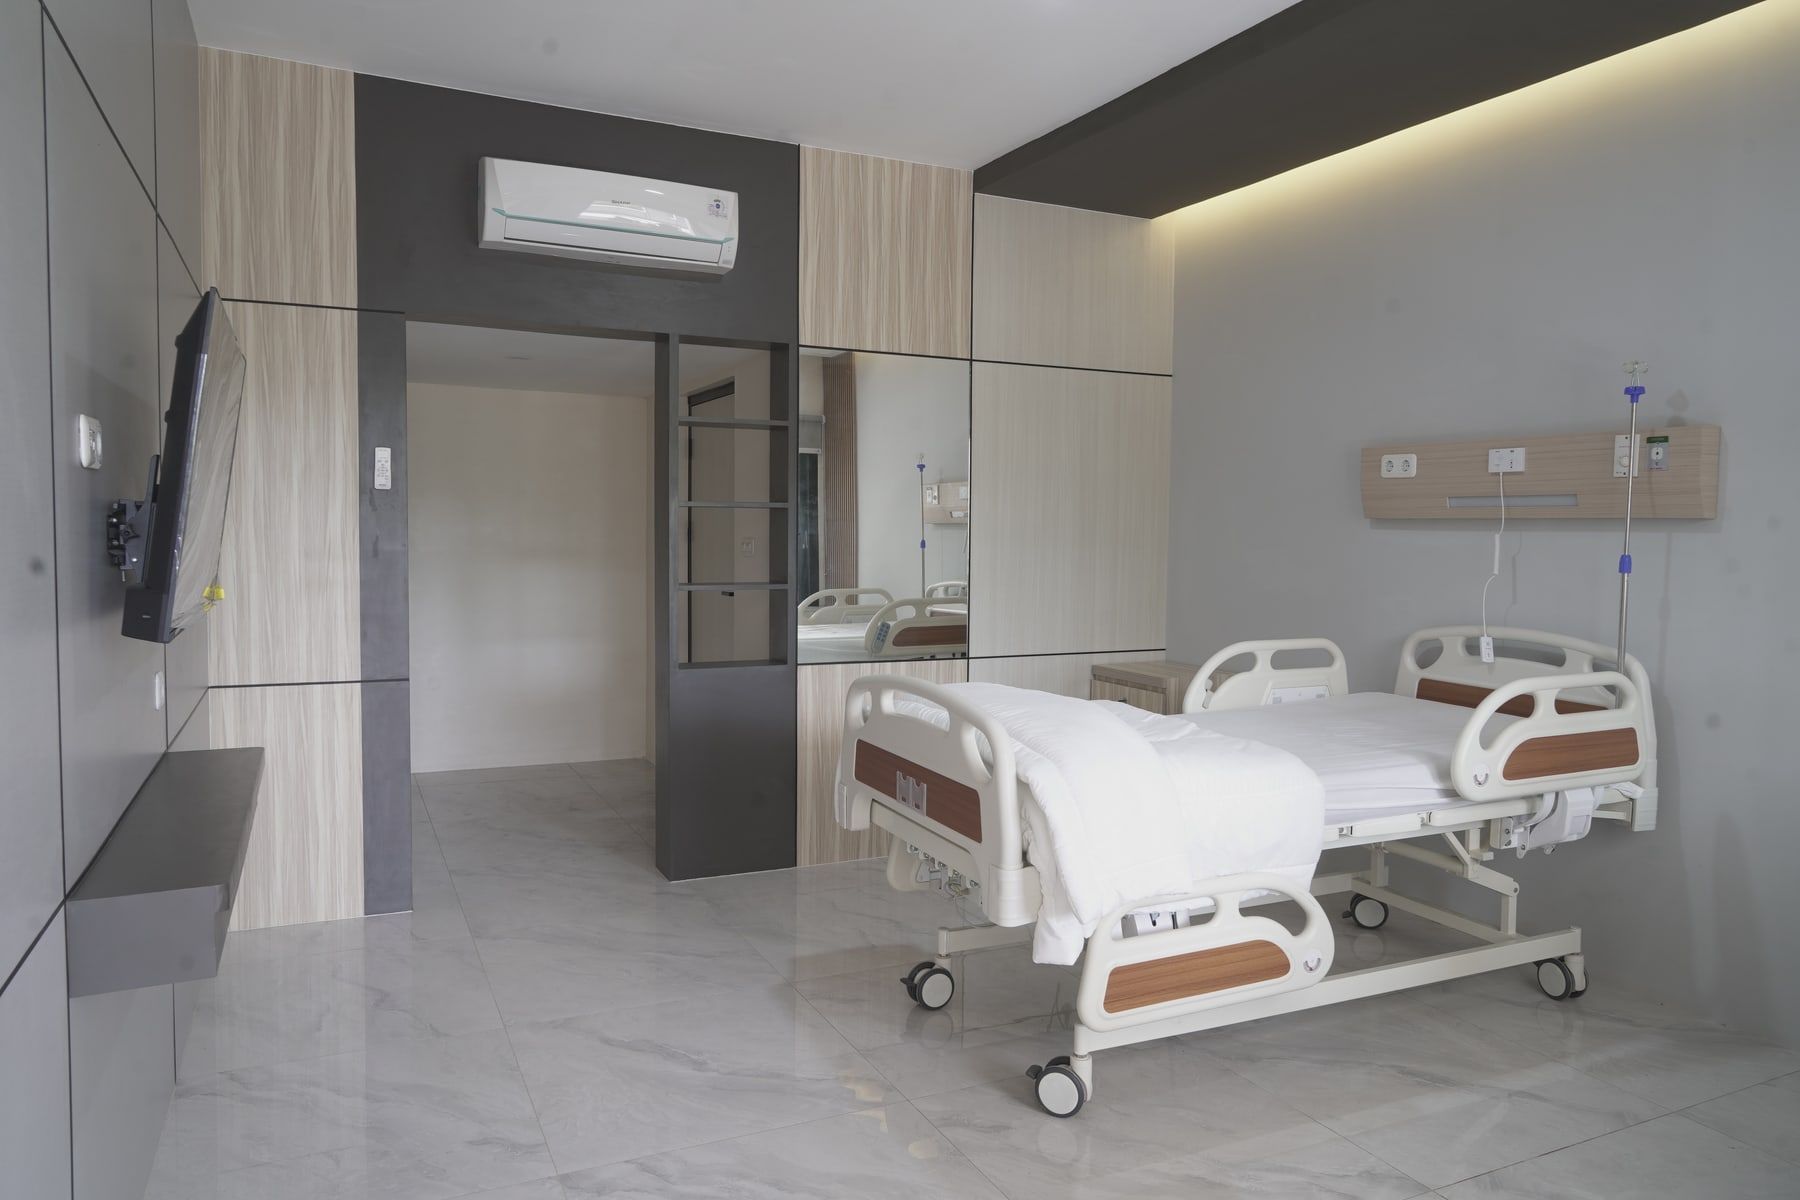
Hospital renovation, Medan 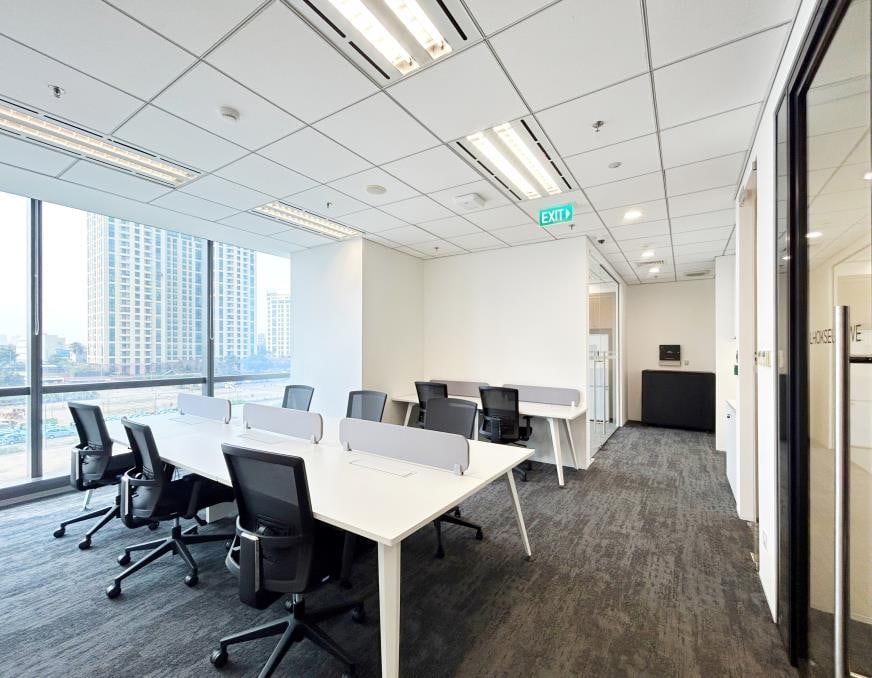
Pakuwon Tower, Jakarta 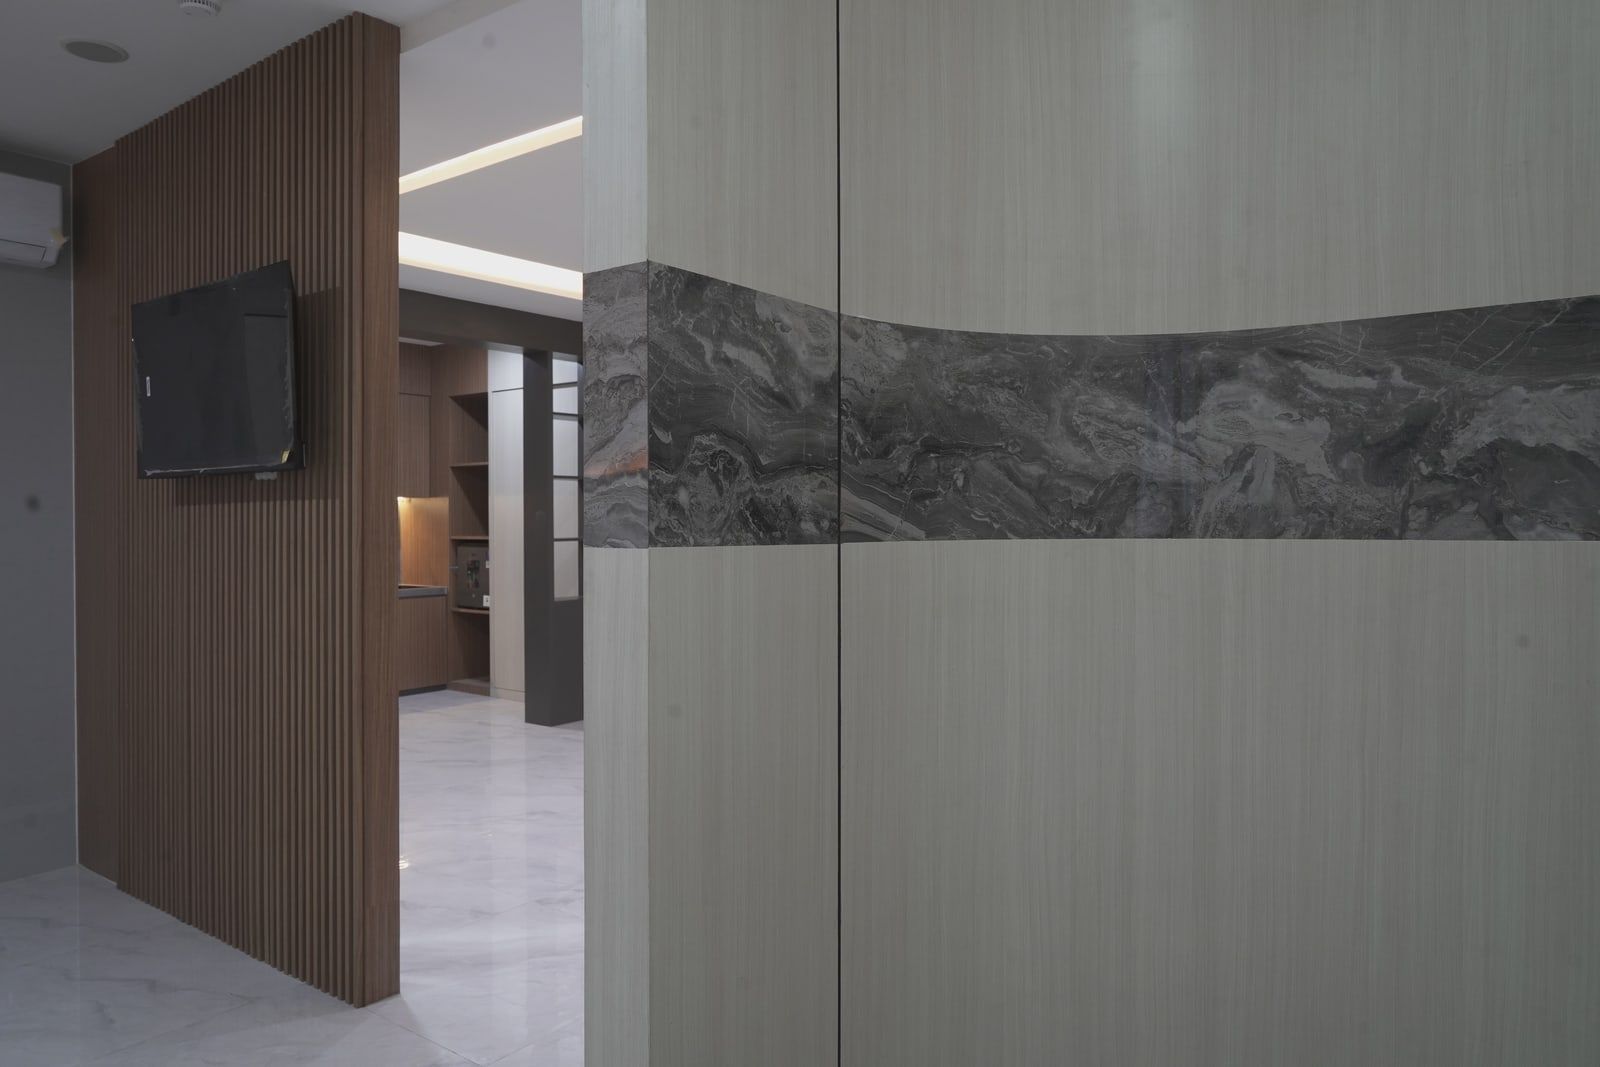
Hospital renovation, Medan 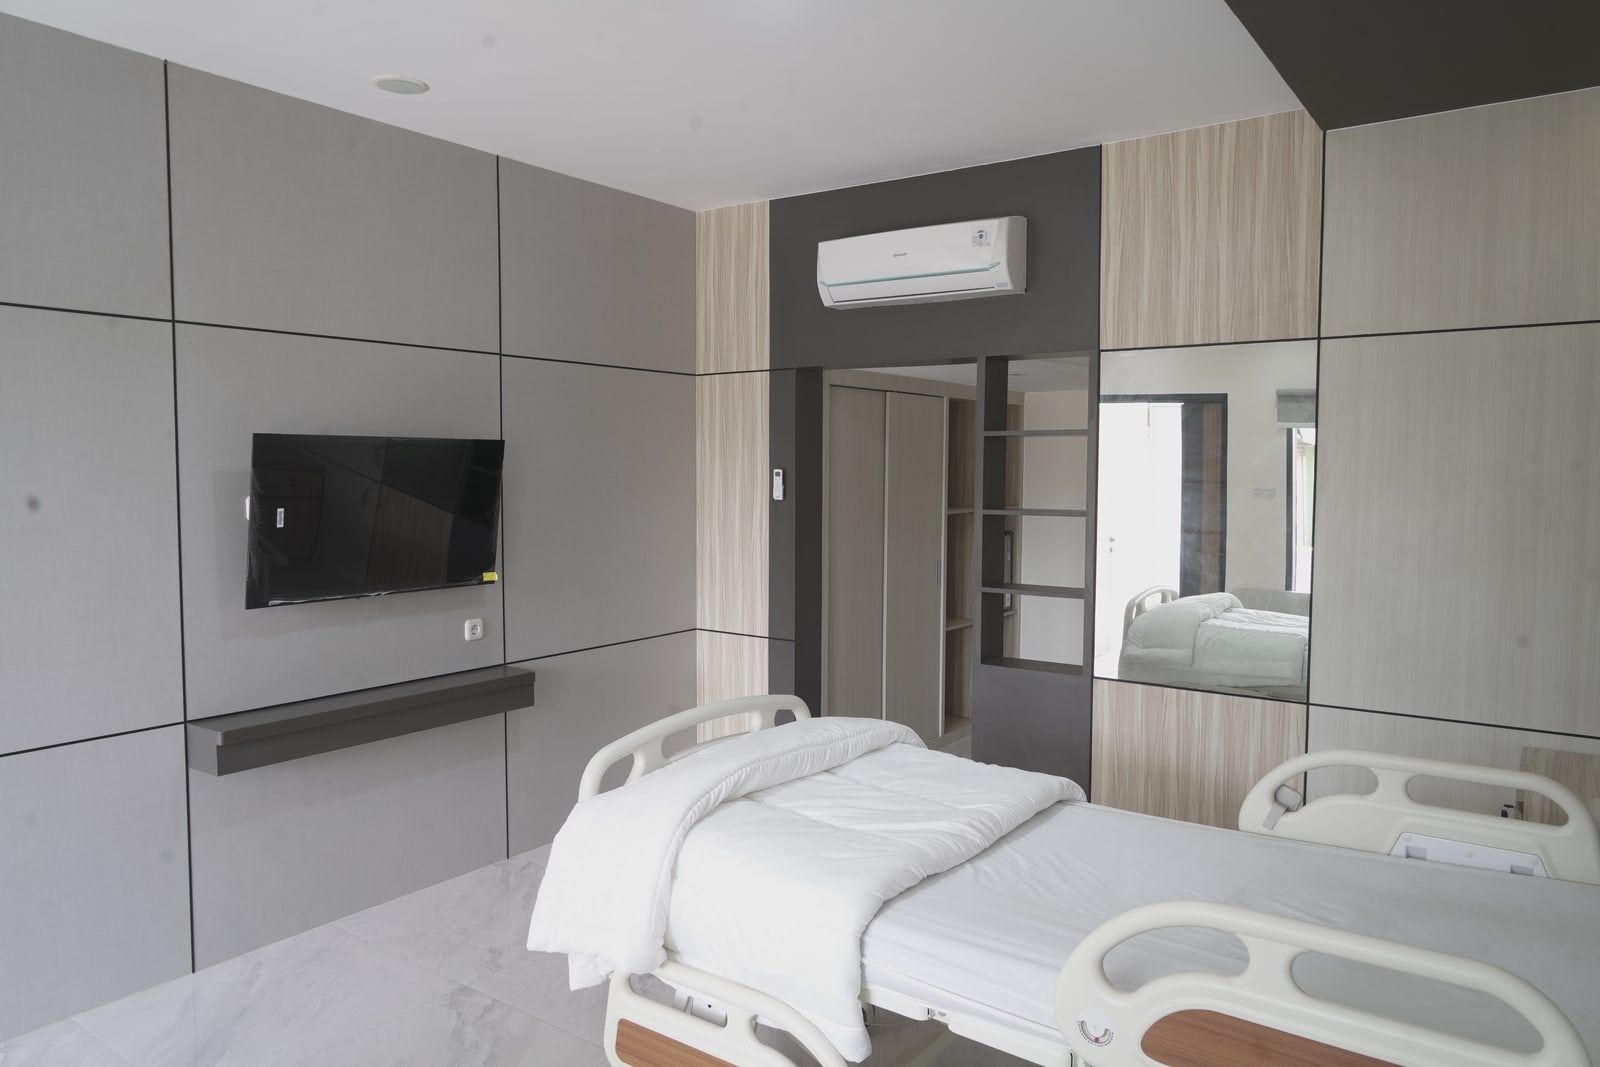
Hospital renovation, Medan 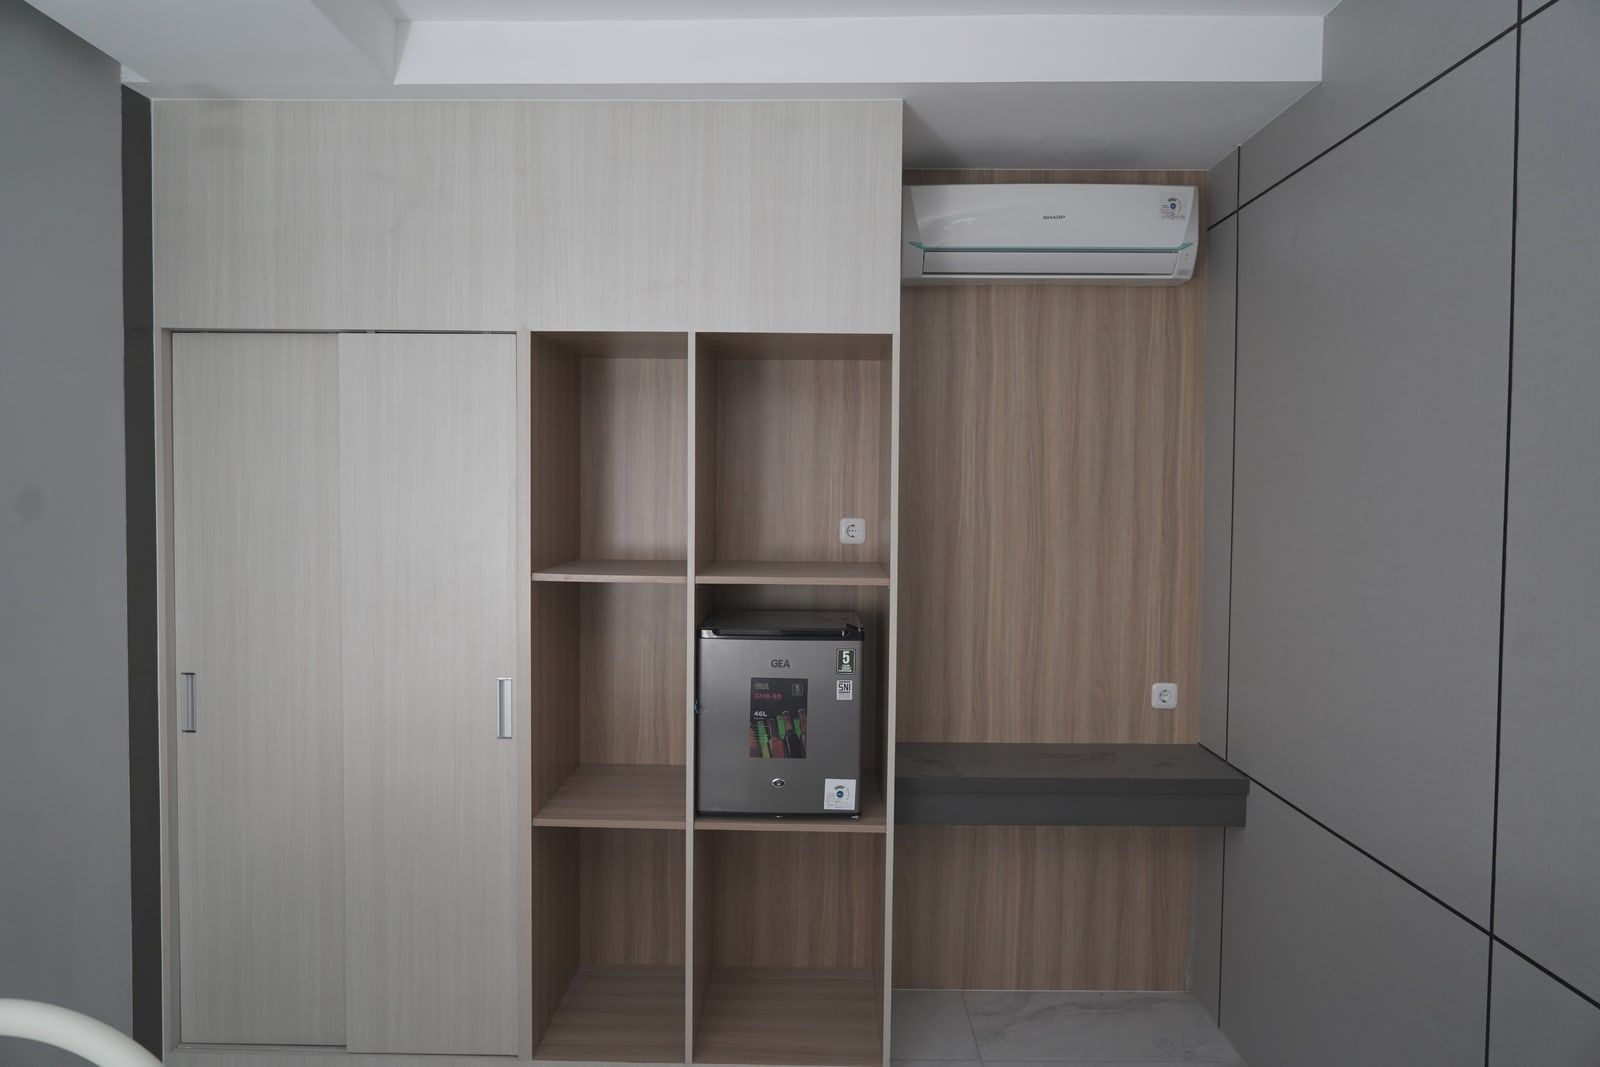
Hospital renovation, Medan 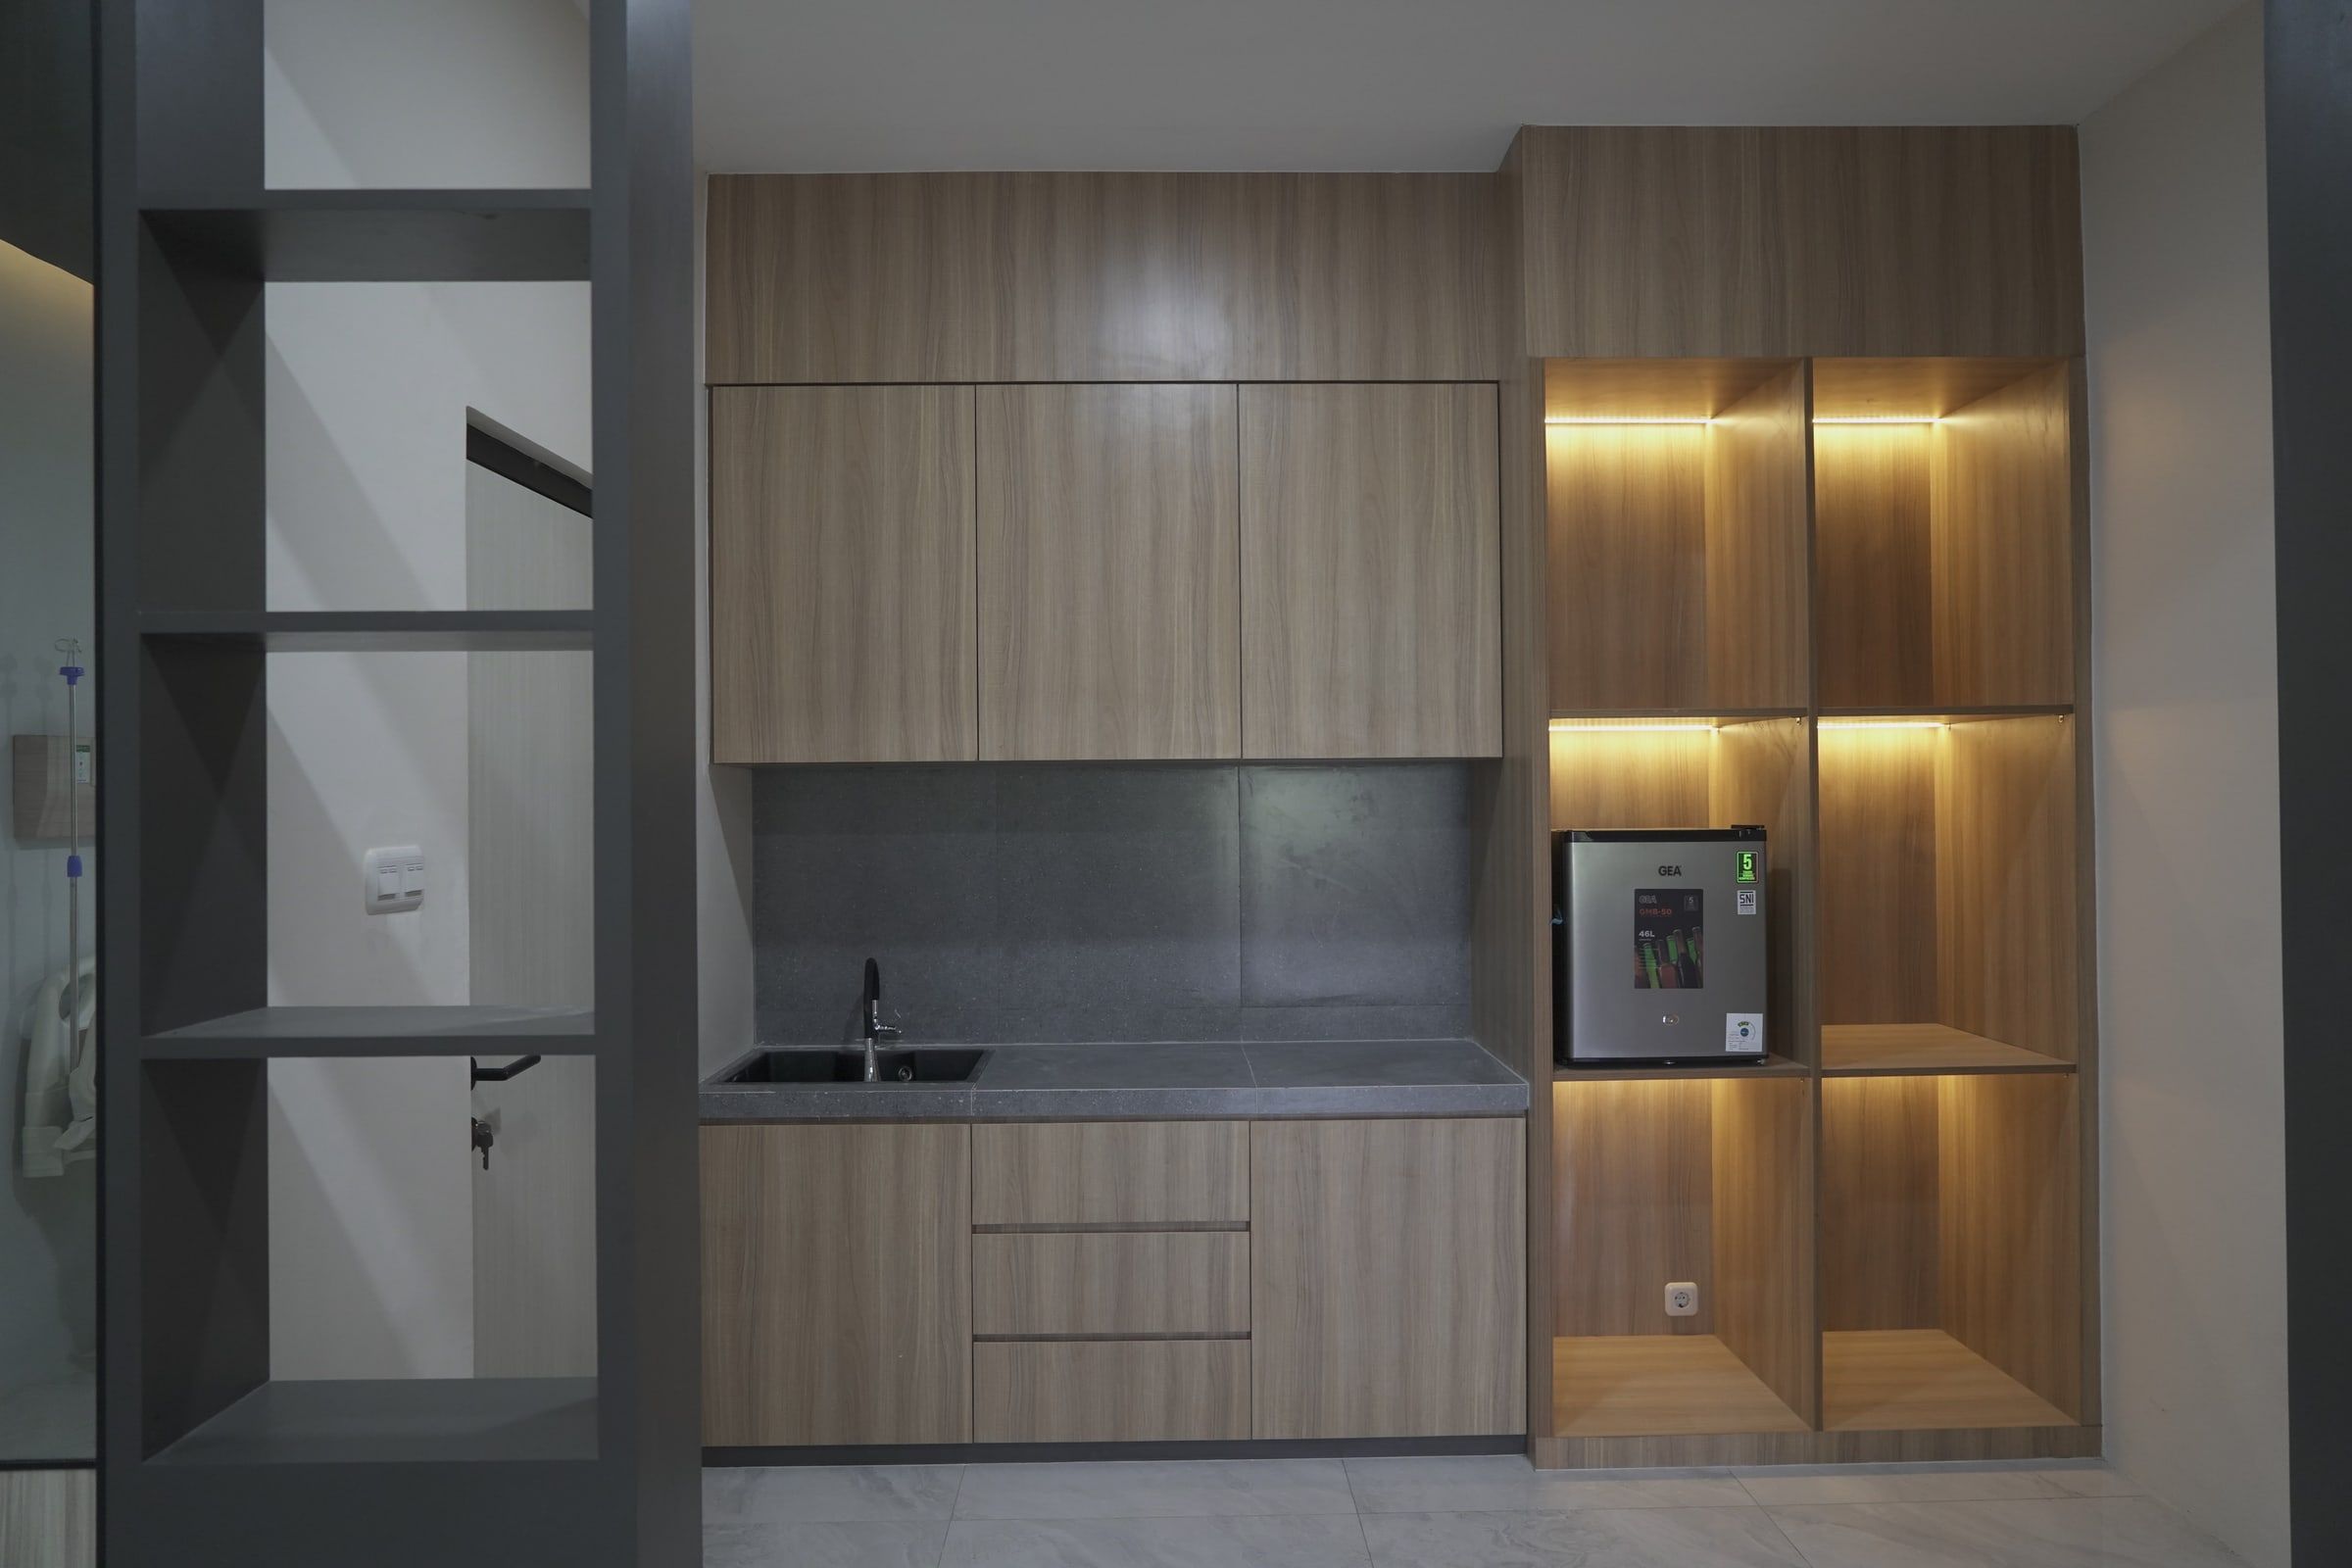
Hospital renovation, Medan 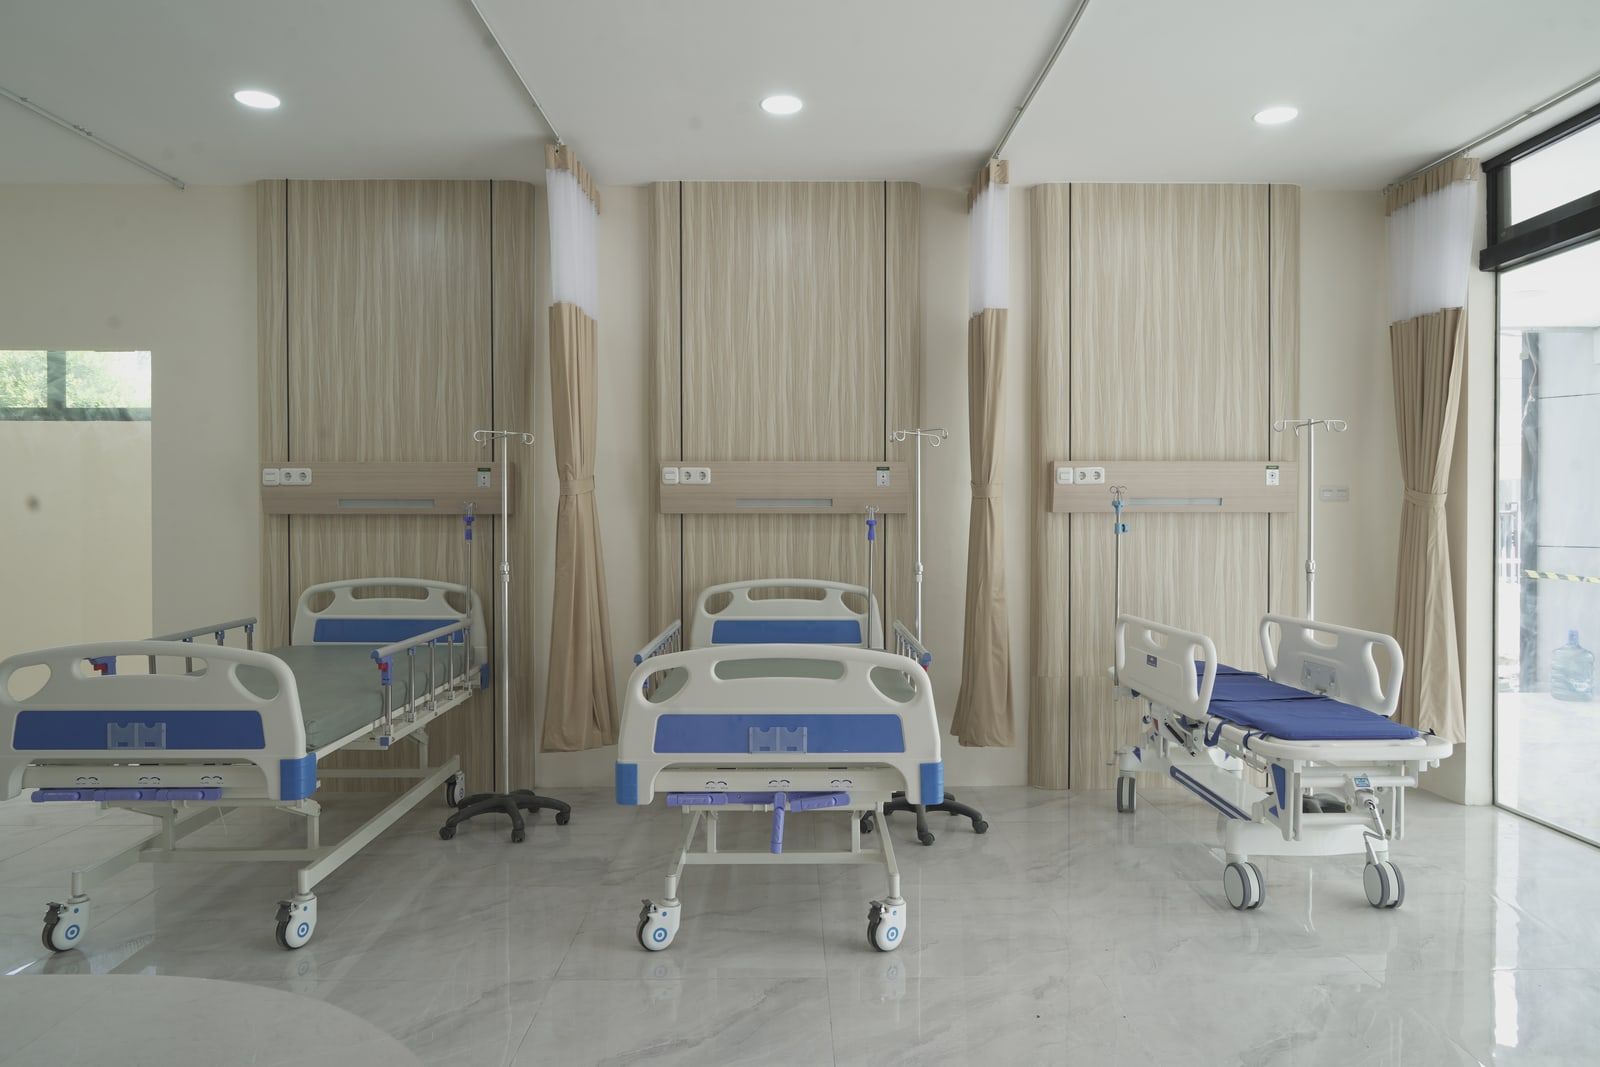
Hospital renovation, Medan
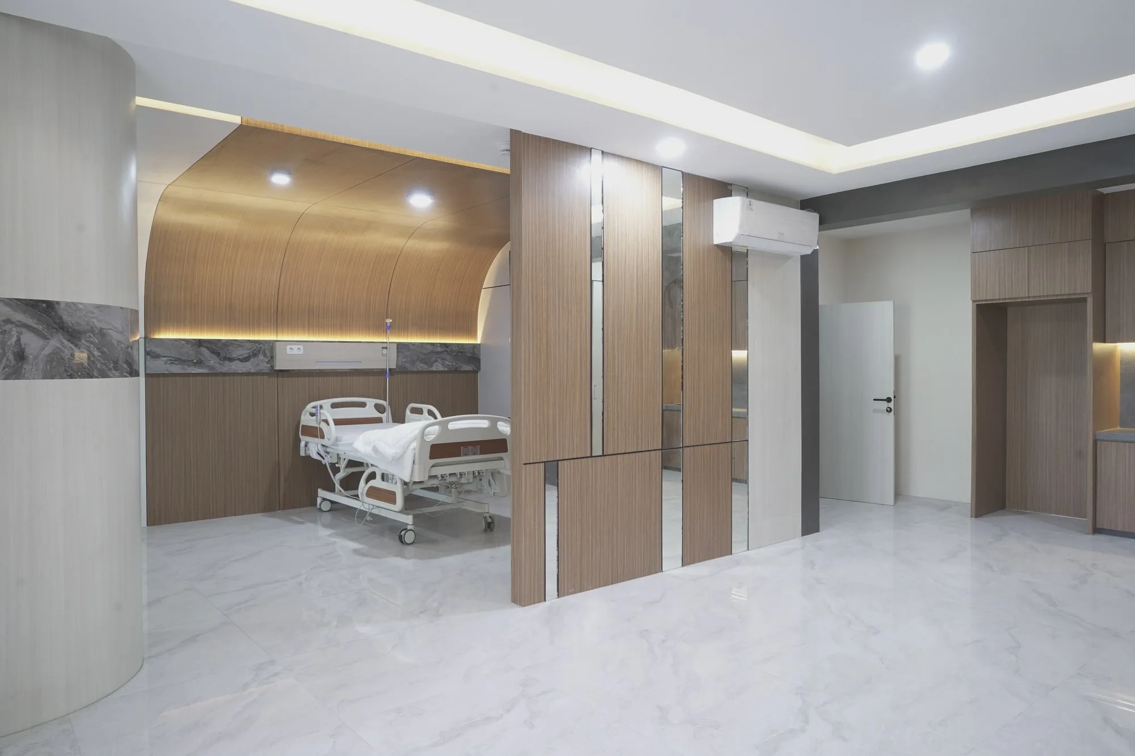
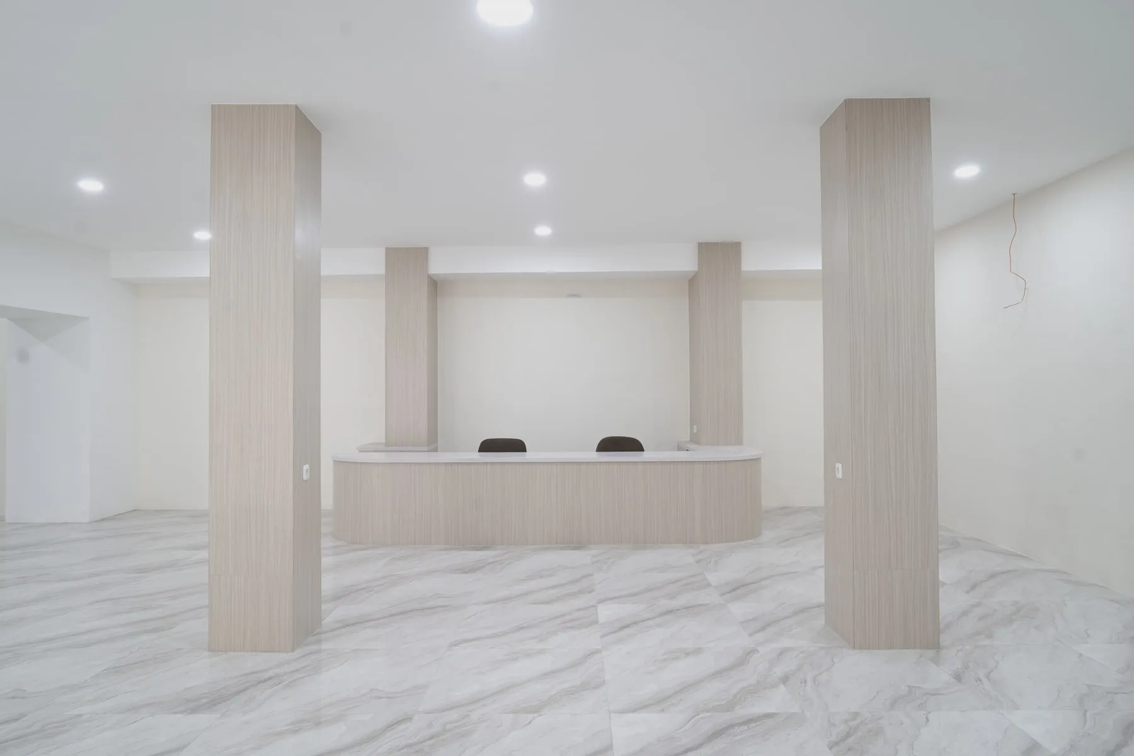
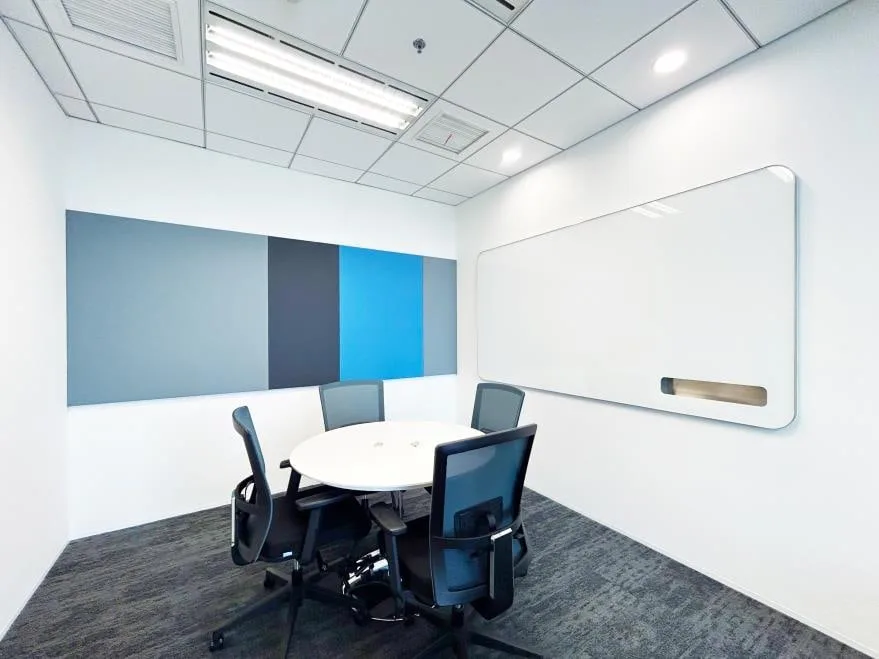
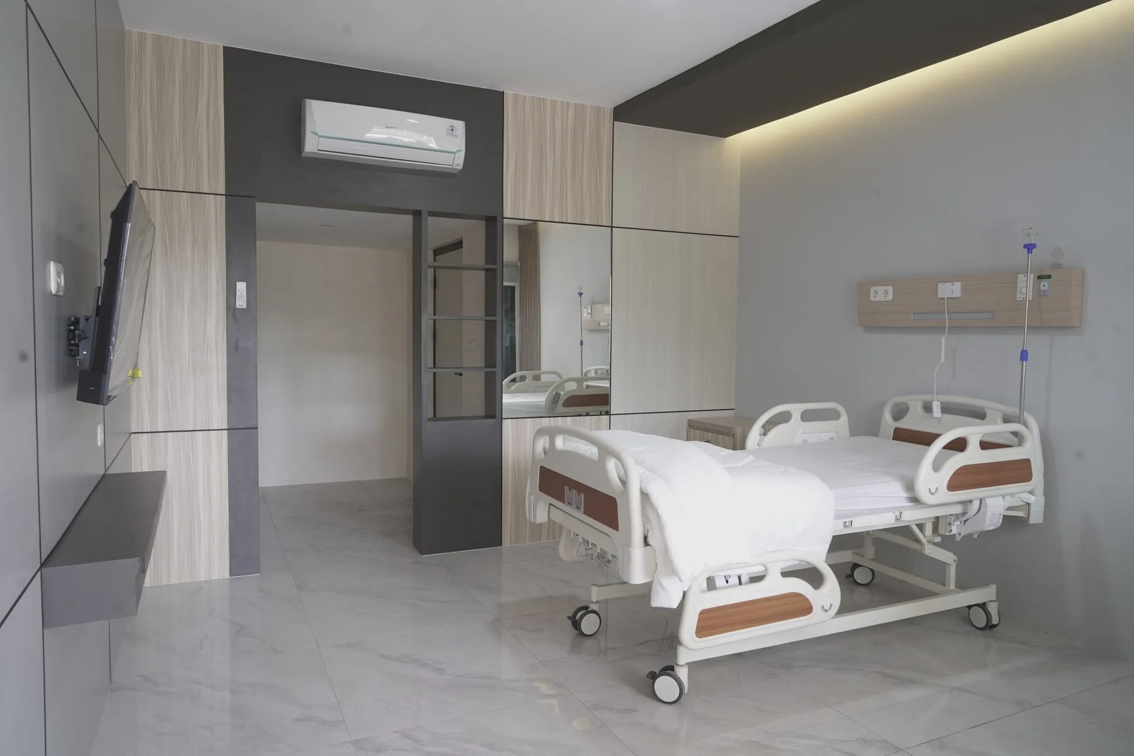
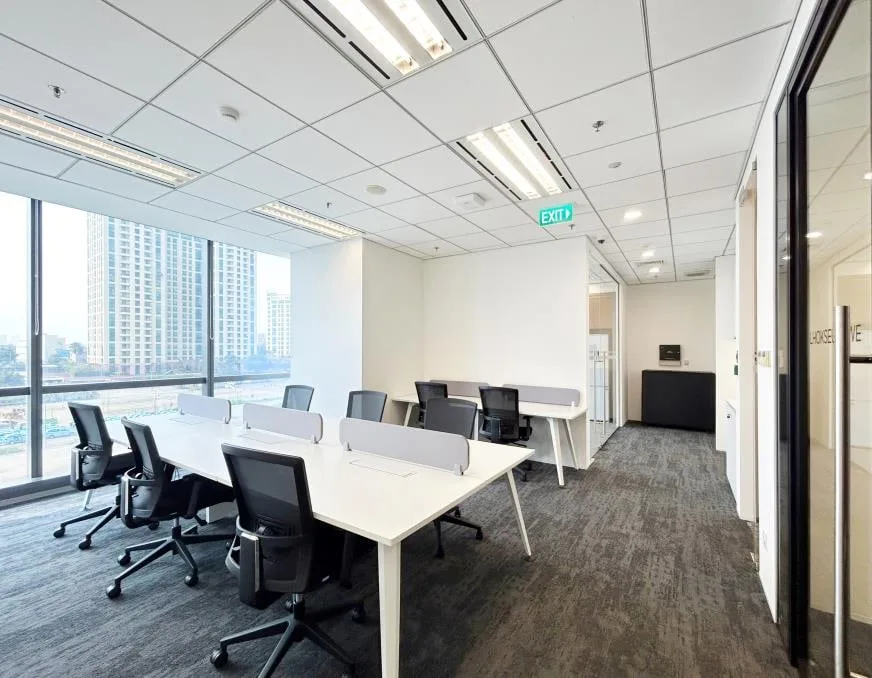
Services and scope for each project12 projects
- Hospital renovation, Medan
- Renovation, design & build
- Reception area, VIP rooms, presidential suite
- Pacific Century Place, Jakarta
- Fit-out build
- Front of house, meeting rooms, pantry
- Pakuwon Tower, Jakarta
- Fit-out build
- Front of house, back of house, meeting rooms, pantry
- Equity Tower, Jakarta
- Fit out
- Front of house, back of house, furniture
- Casamais Residence
- Cluster build and renovation
- All in services
- Sootea, BSD
- Design and build interior
- Interior and furniture
- WM Clinic, Sunter
- Design and build interior
- Interior and furniture
- PS Residence, Cimanggis
- Interior design & build, 3D renders
- Living room, kitchen & dining, master bedroom
- AZ Residence, Jakarta
- Interior design & build, 3D renders
- Living room, kitchen & dining, master bedroom, bathroom
- PH Residence, Bekasi
- Interior design, 3D renders
- Living room, dining room
- AT Residence, Permata Hijau
- Landscape design
- Garden and pool
- PS Residence, Bekasi
- Landscape design
- Garden and pond
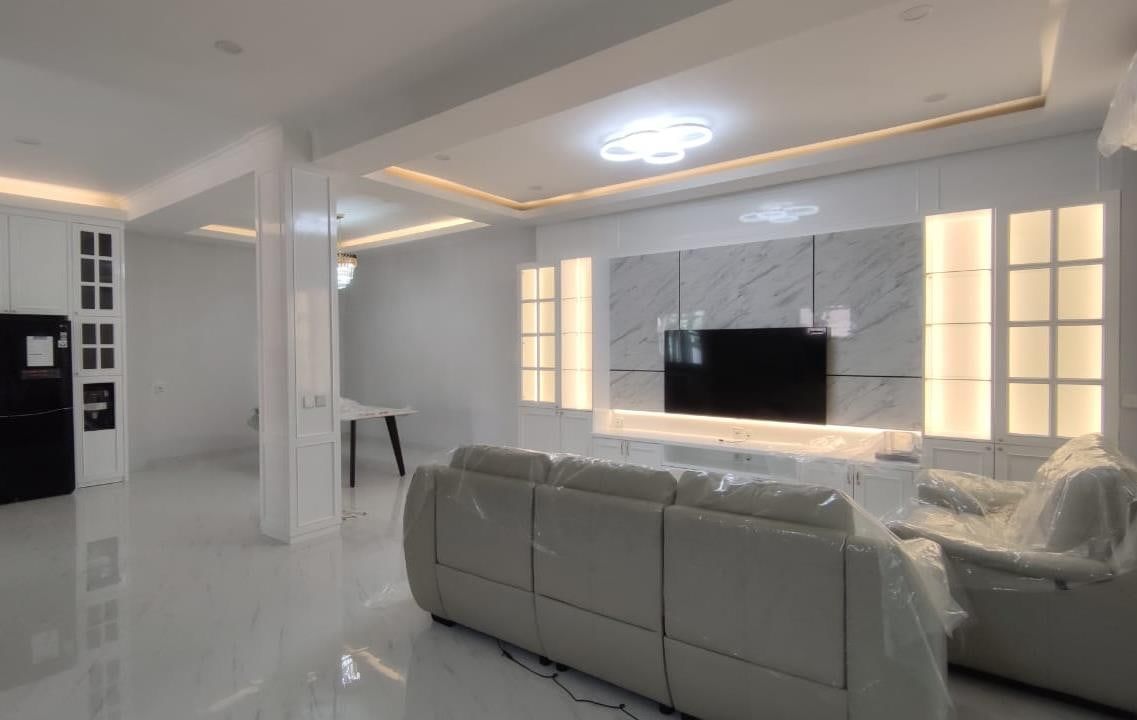
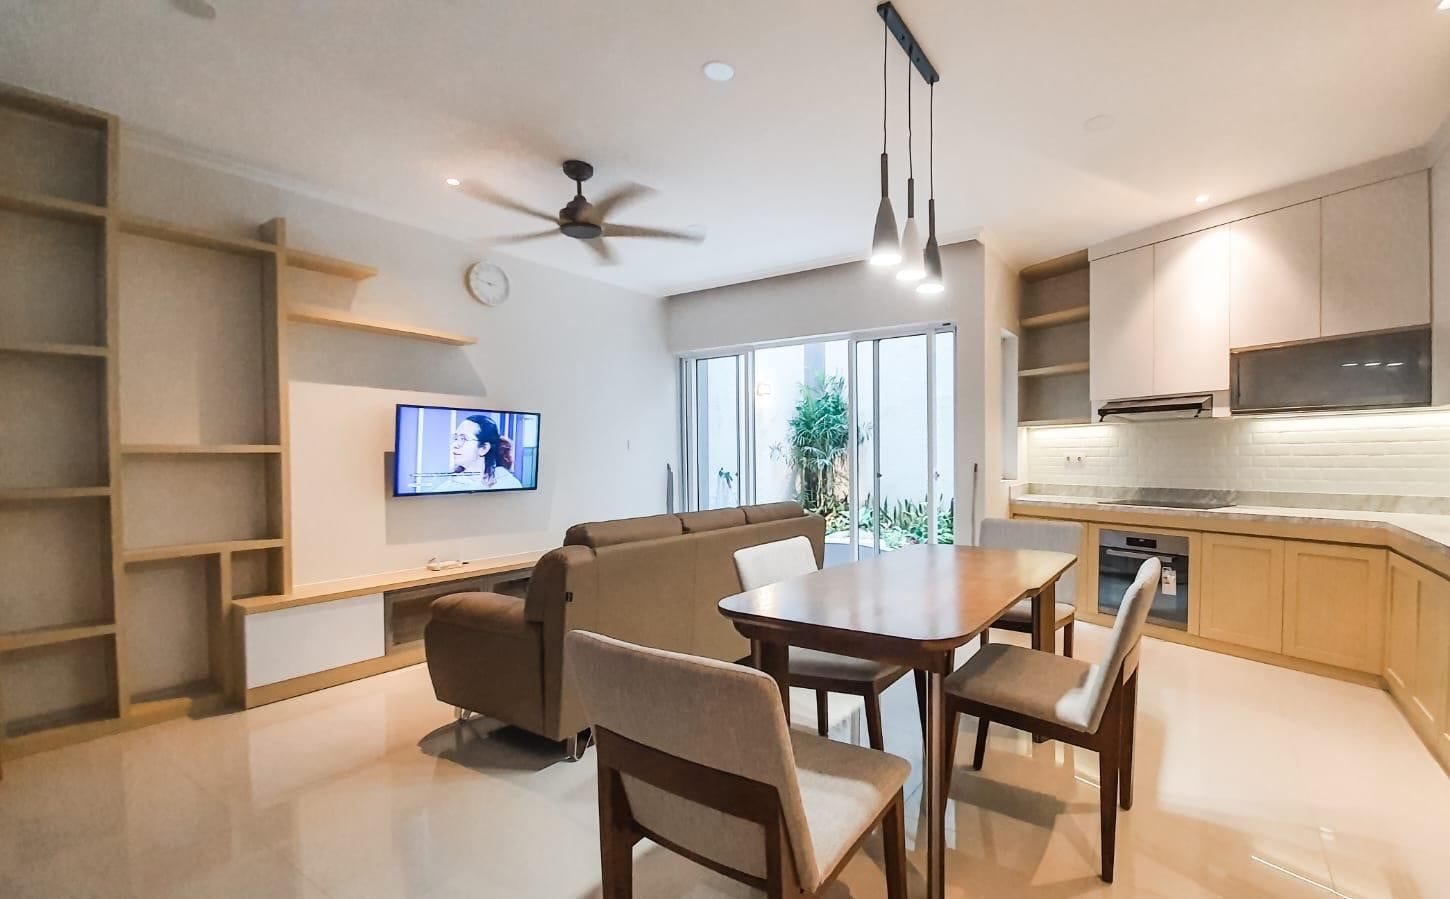
The render you approve is the room you get.
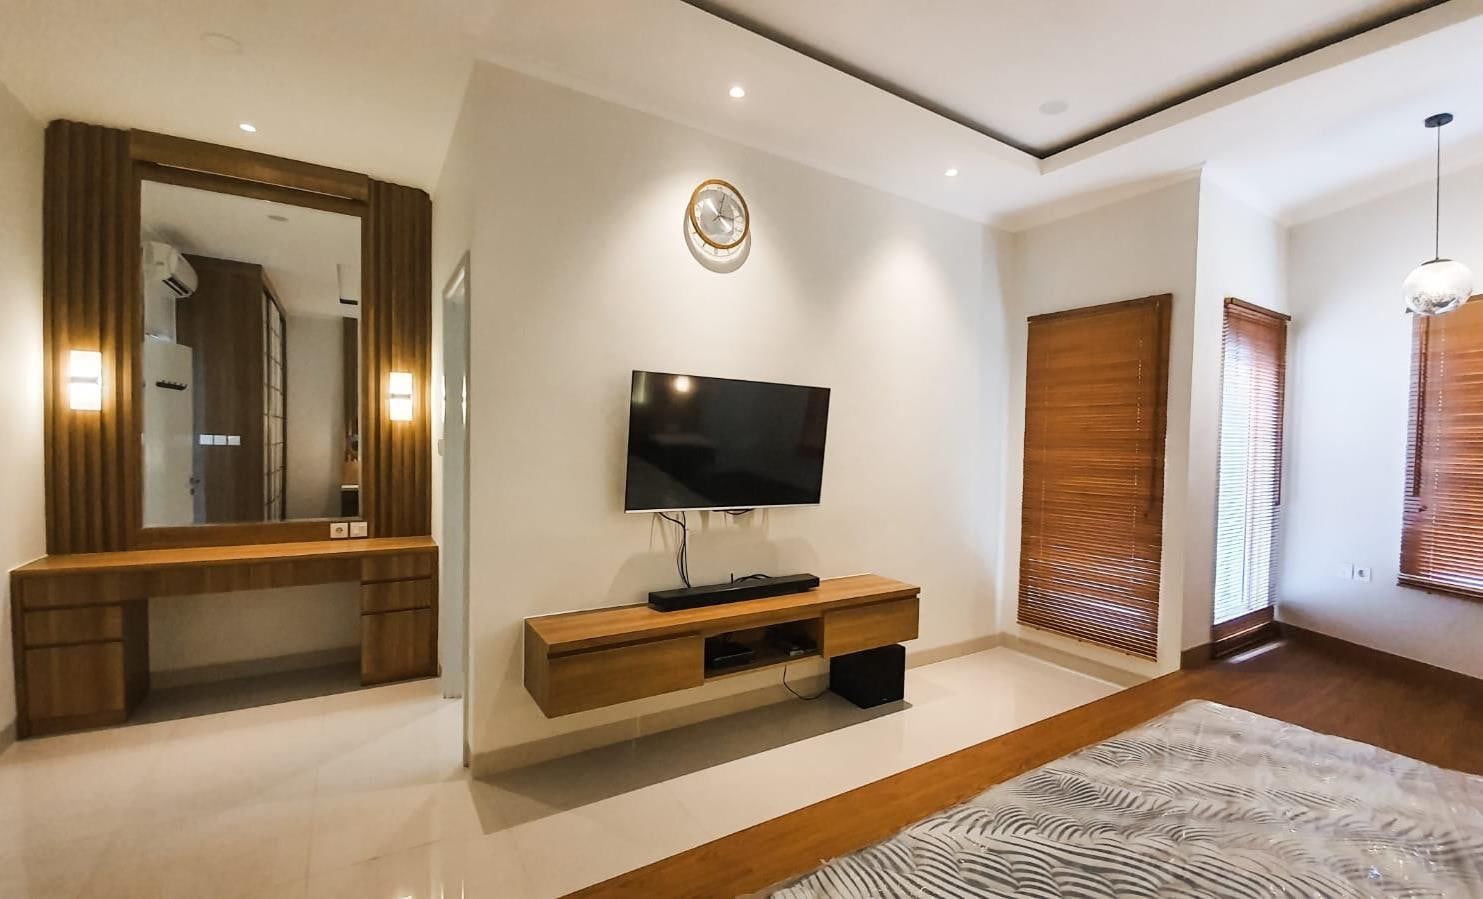
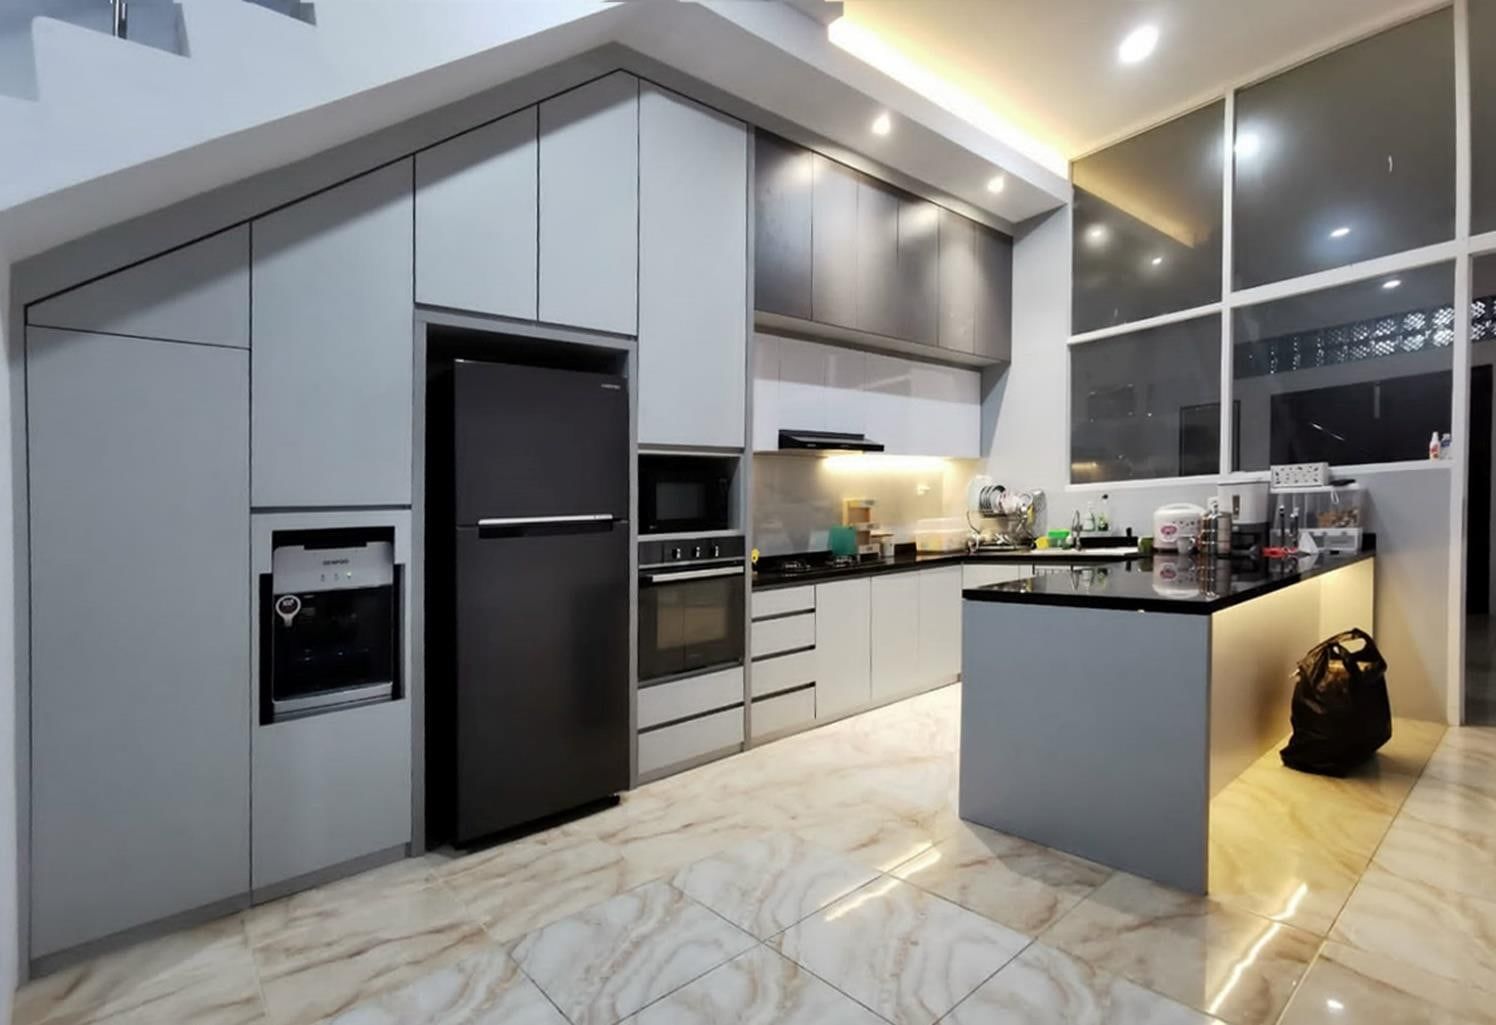
Plenty of people doubt the finished room will look like the render. Judge for yourself: our render on the left, a photo of the same room after we finished on the right.
3D render
Photo after completion
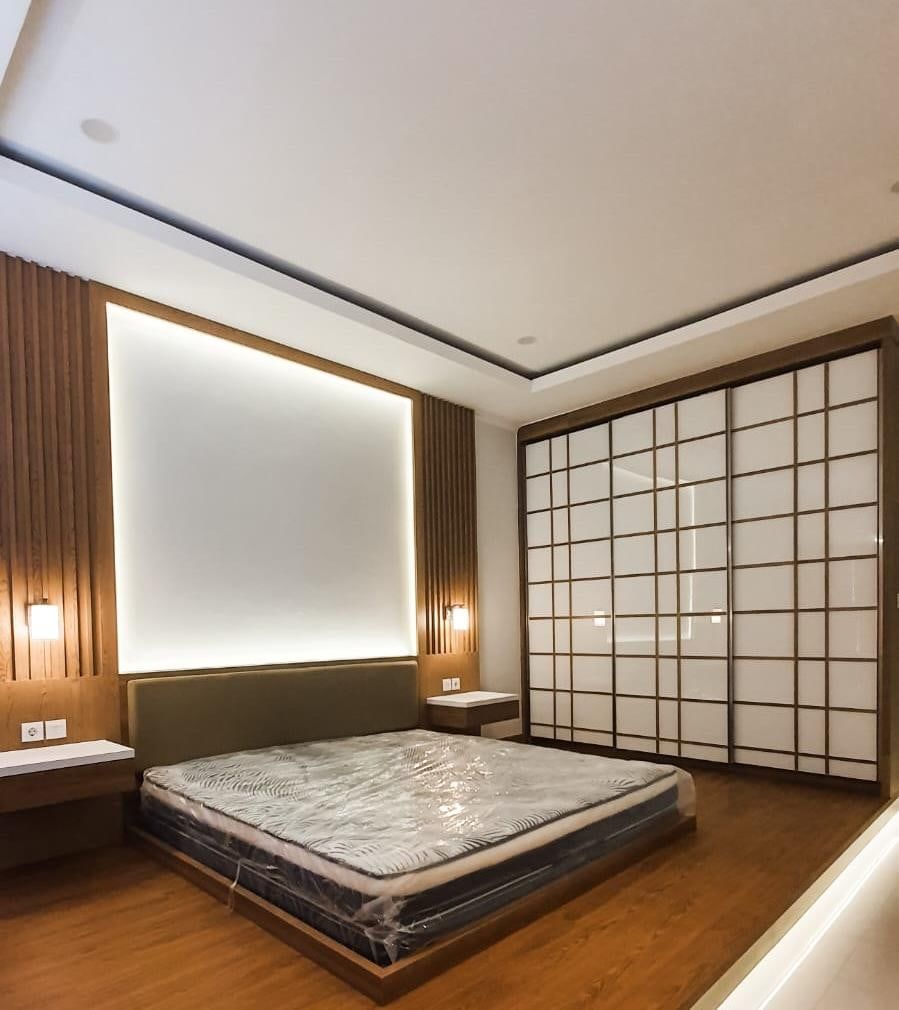
3D render
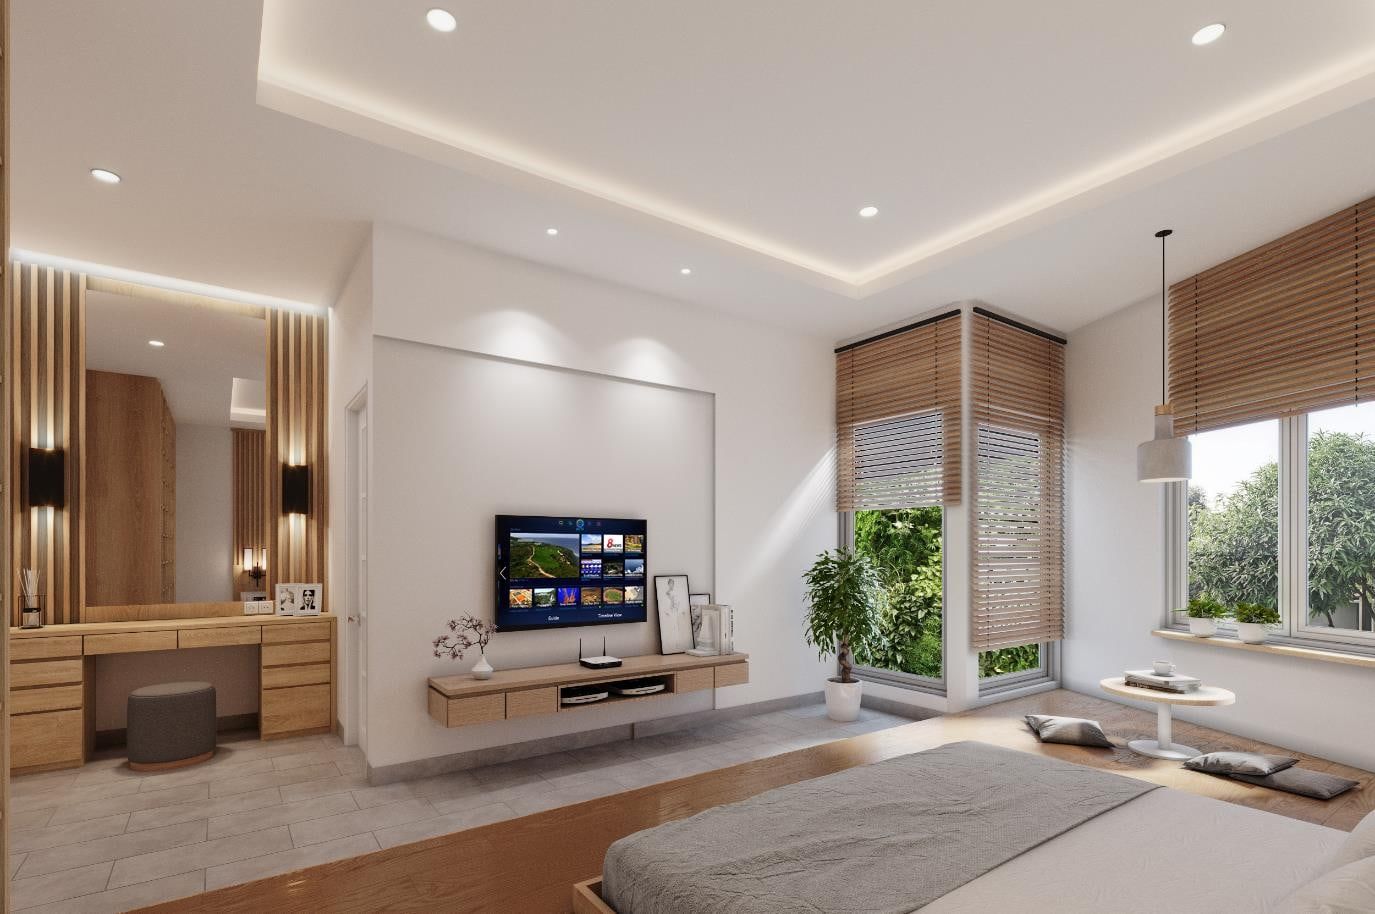
Photo after completion
3D render
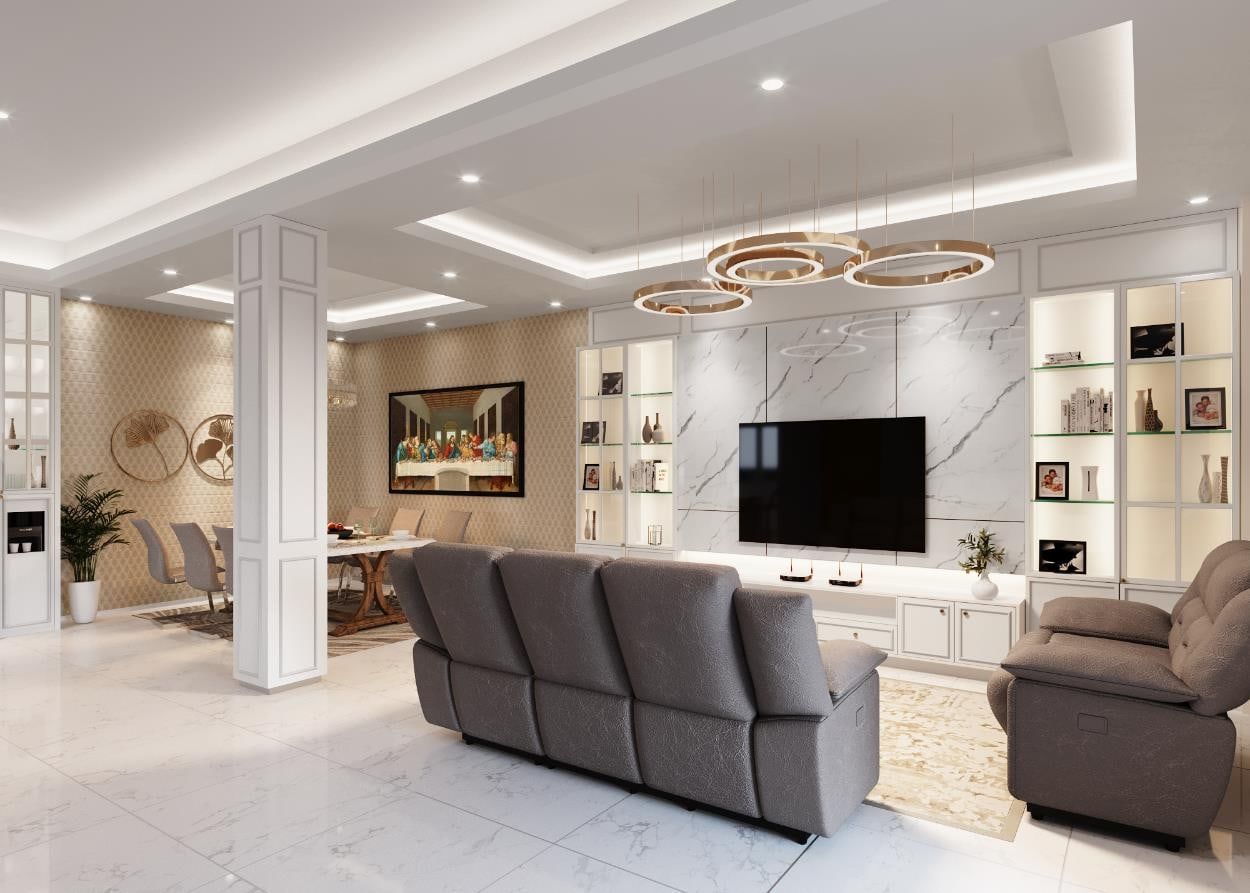
Photo after completion
3D render
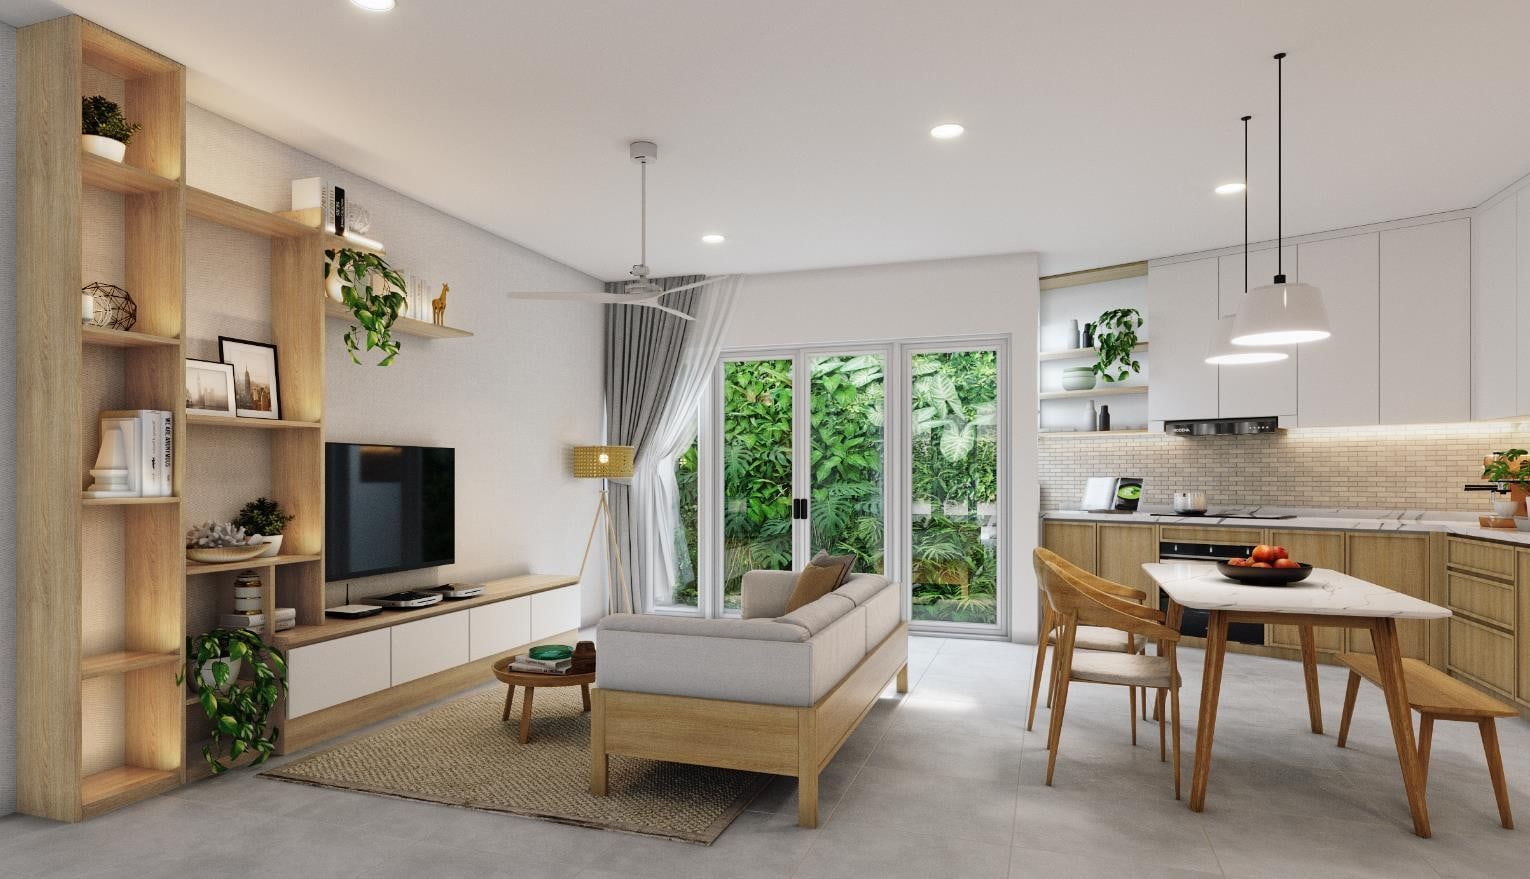
Photo after completion
3D render
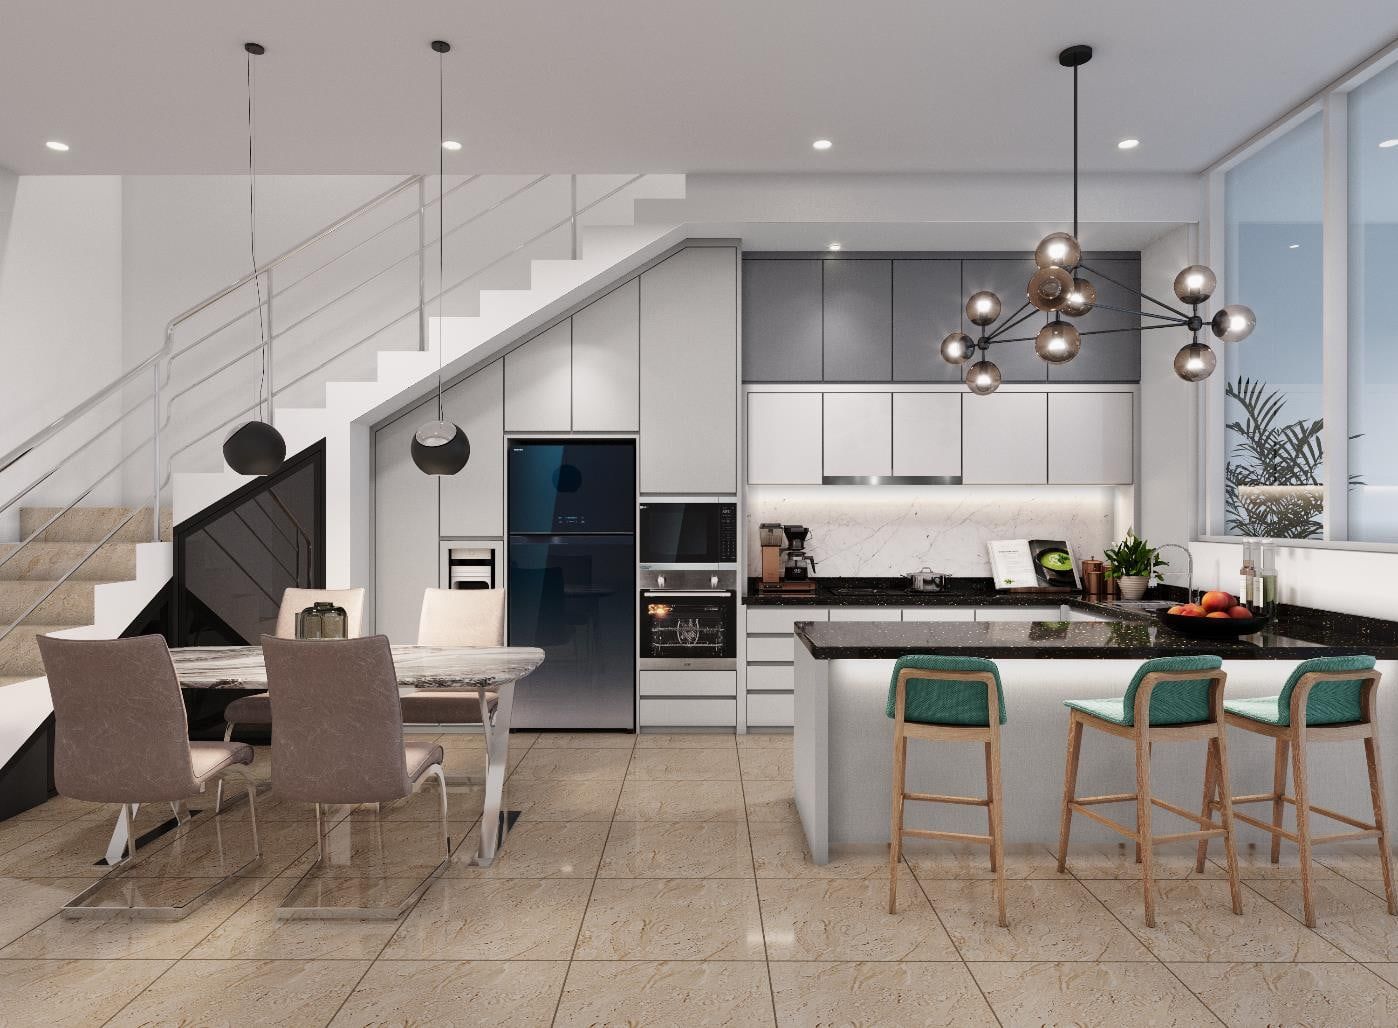
Photo after completion
Residential projects, interior design & build.
Want to see your space as a 3D render before you decide?
Ask for a design & estimate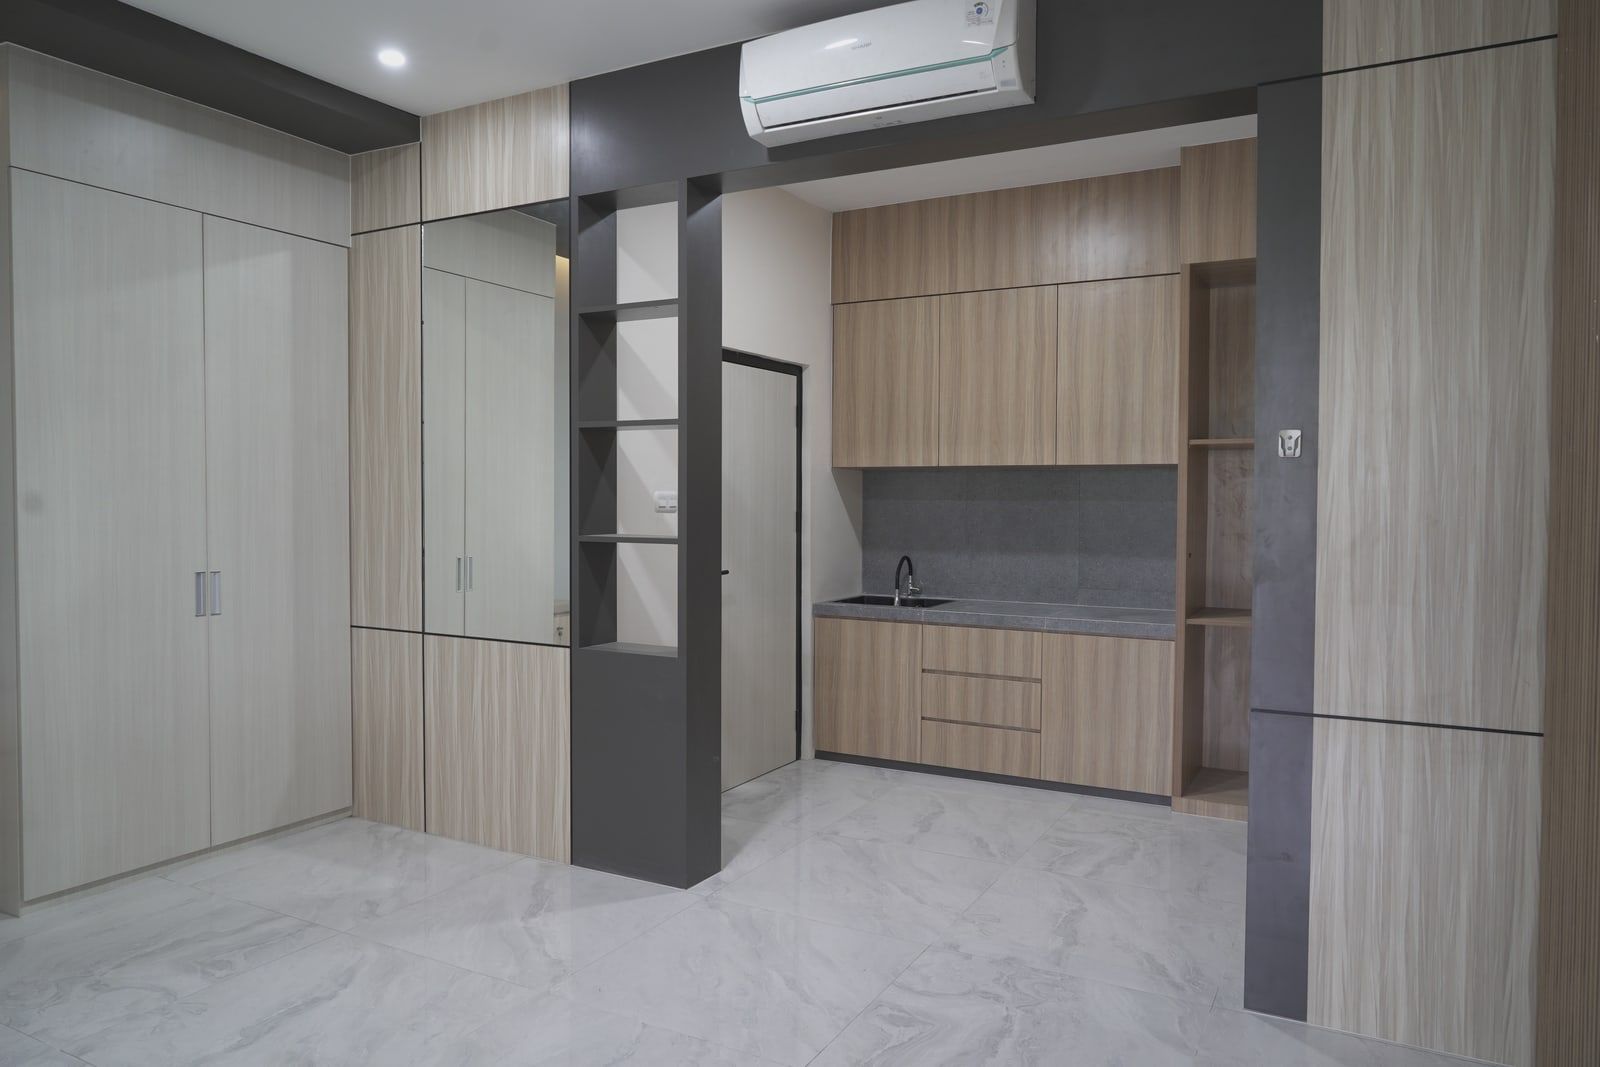
Interior contracting & design services
Flexible to suit your project needs and budget—choose design only, construction only, or both in one design & build package. With design & build, you deal with one integrated team without the risk of blame being passed between designer and contractor.
Construction
- Interiors
- Office fit-outs, renovations and home interiors, through to the finishing.
- Civil works
- Walls, floors, ceilings and building repairs, the groundwork every interior needs.
- Custom furniture
- Cabinets, wardrobes and built-ins made to the measurements of your room.
- MEP
- Mechanical, electrical and plumbing, overseen by our own MEP supervisor.
Design
- Interior design and 3D renders
- Concept, layout and 3D renders, so you can see the space before it’s built.
- Working drawings
- Technical drawings for the site team, and the basis for the cost breakdown.
- Landscape design
- Gardens, terraces and pool areas for private homes.
How we work.
You have the design, the 3D render and the cost breakdown in hand before any contract. You decide once you’ve seen the design and know the price.
Before the contract
We put our quote together after seeing and measuring the site.
Brief or tender documents
Your needs, starting budget and target dates.
Site survey
We measure and check the condition of the space.
Design & cost estimate
Drawings, 3D renders and the cost breakdown, prepared together.
Proposal
We present the design and our quote.
Agreement
Scope, cost and schedule are locked in.
The build
Starts once we agree terms and only ends when the retention period is over.
Work permit
Arranged when the building or site requires one.
Procurement
Materials ordered to the specification in the cost breakdown.
Workshop production
Furniture and custom pieces are made in parallel.
Construction
Civil works, MEP and finishing on site.
Handover
A joint inspection before you move in.
Retention period
We handle any fixes that come up during this period.
Final completion
The project closes once the retention period ends.
The first step is one message: tell us what you need and where the project is.
Send your brief on WhatsAppInterior design experience.
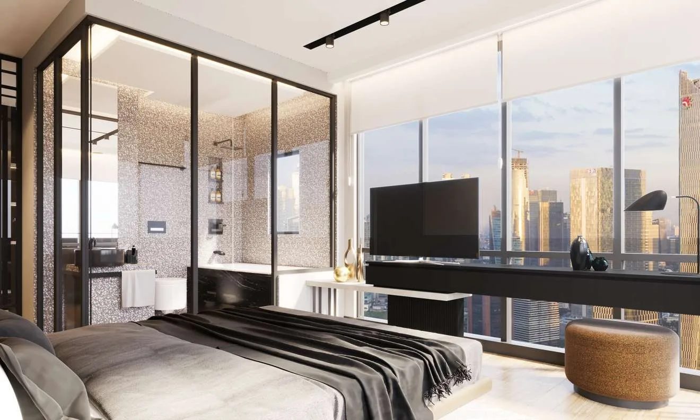
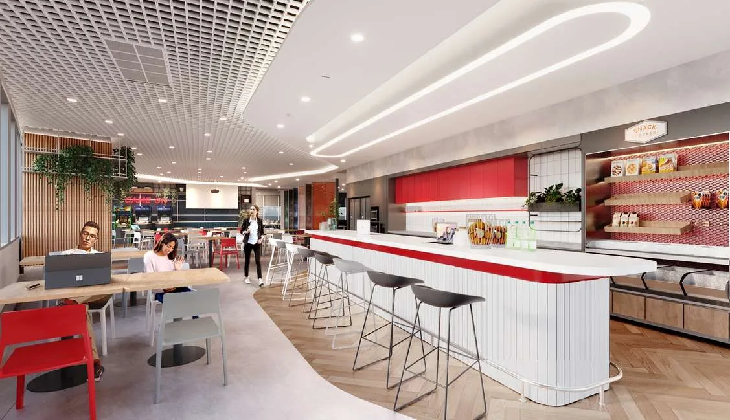
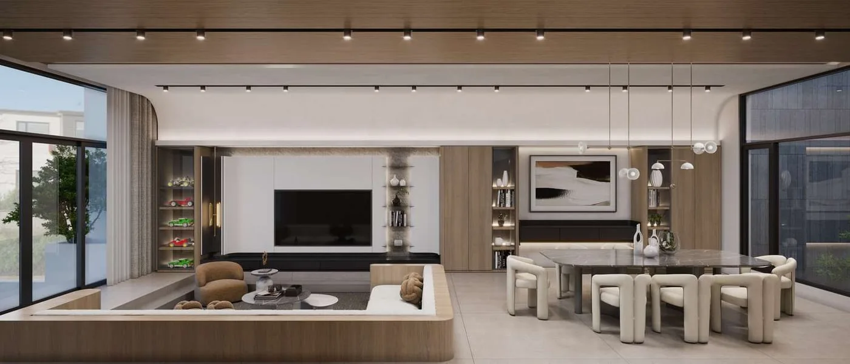
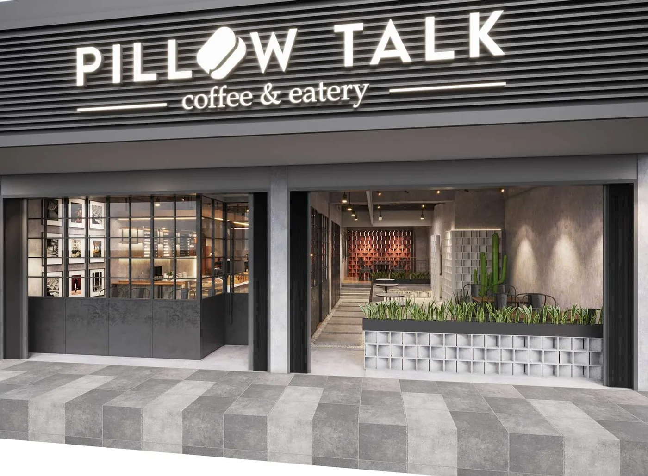
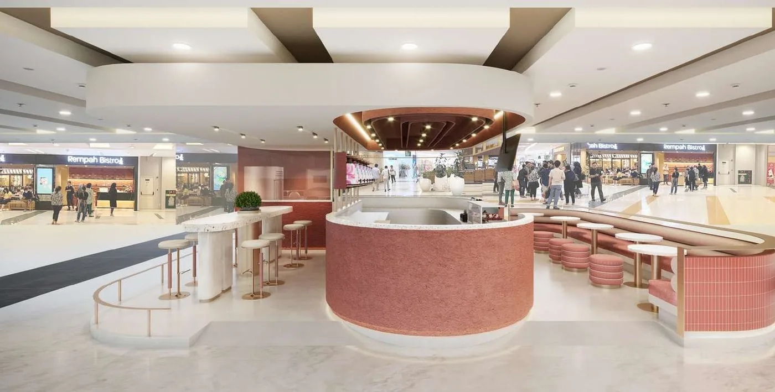
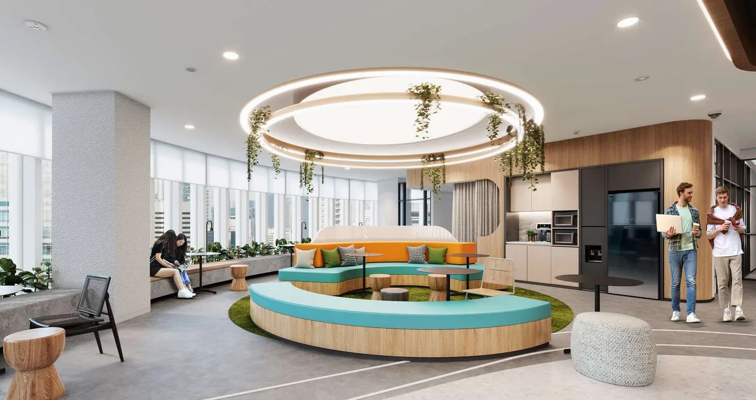
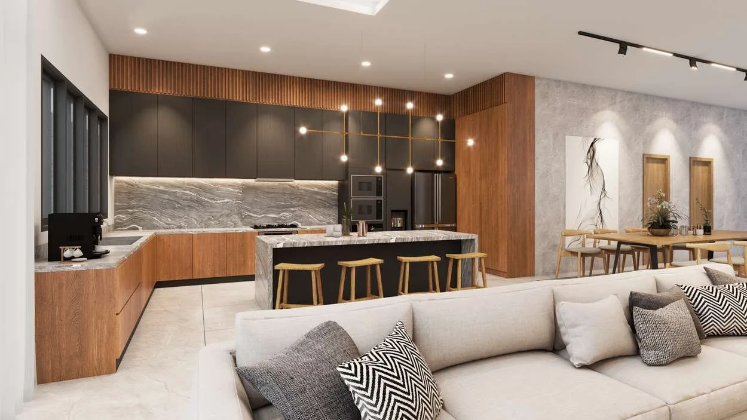
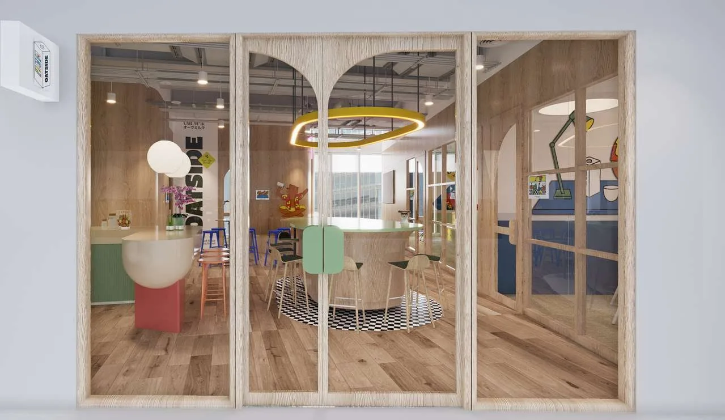
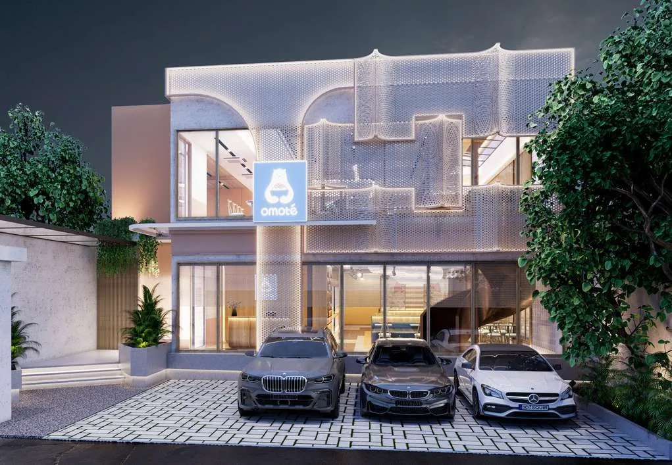
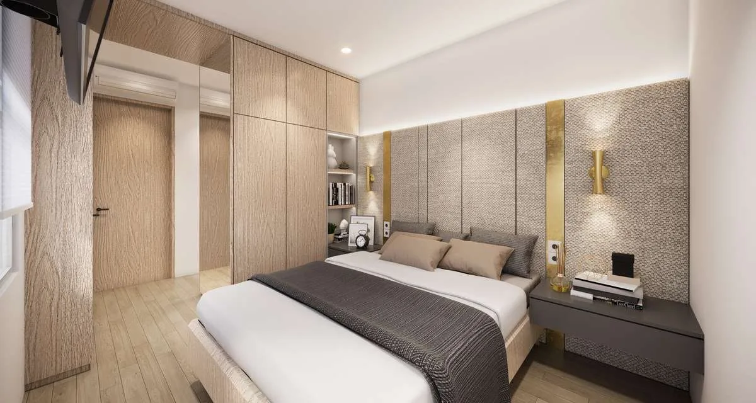
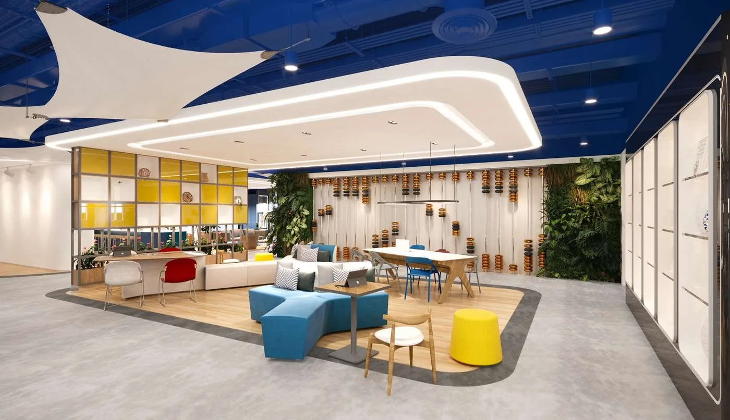
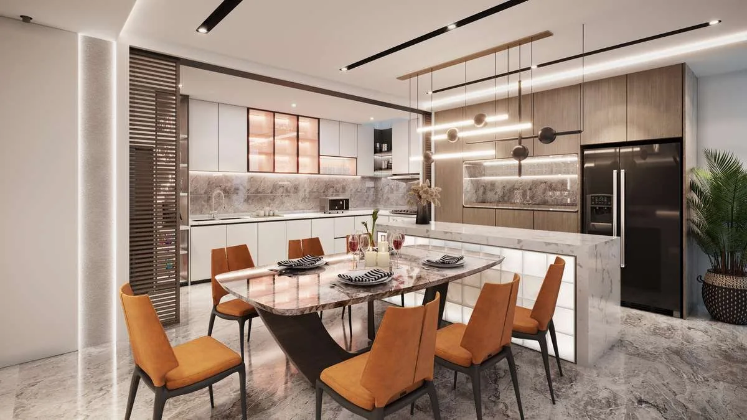
Our design team has produced concepts and 3D renders for 61 projects, from offices for Shopee, Sea and Zurich to a tea shop and private homes. Most are in Jakarta; the rest are in Singapore, Kuala Lumpur, Hanoi, Shanghai and Thailand.
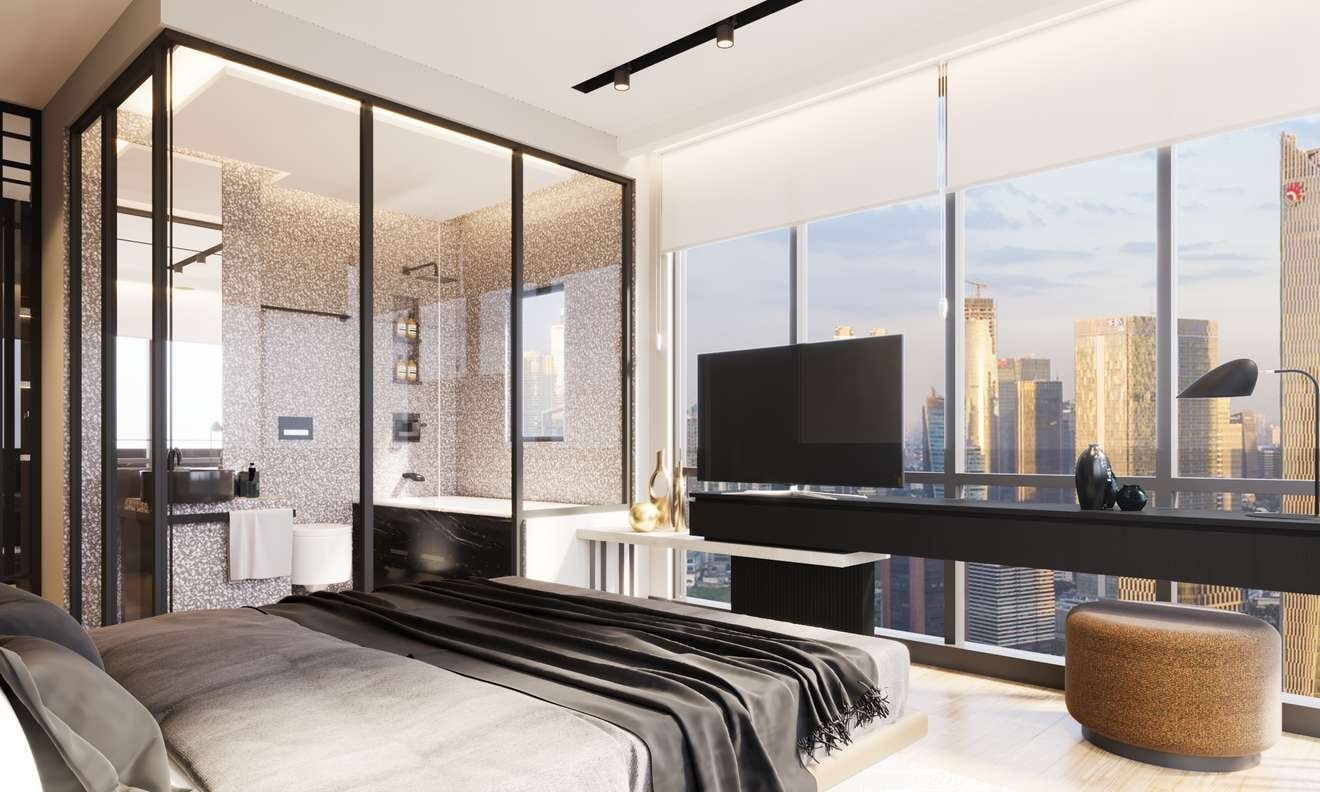
Apartment 1 Bedroom, Jakarta 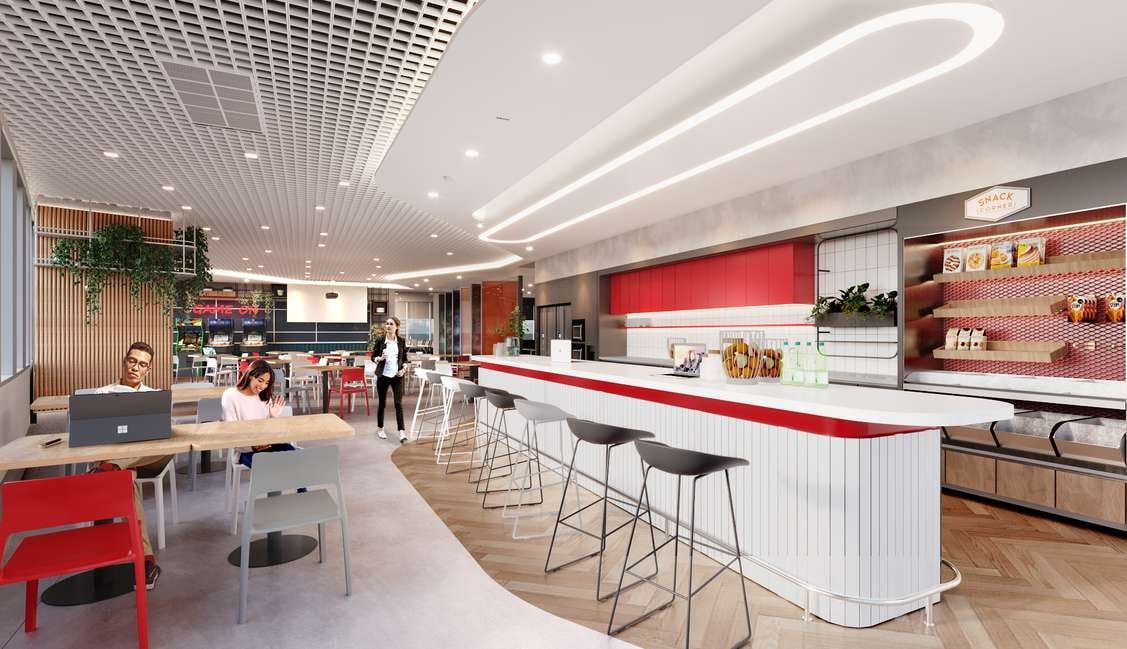
Garena Gaming Gamma L5, Jakarta 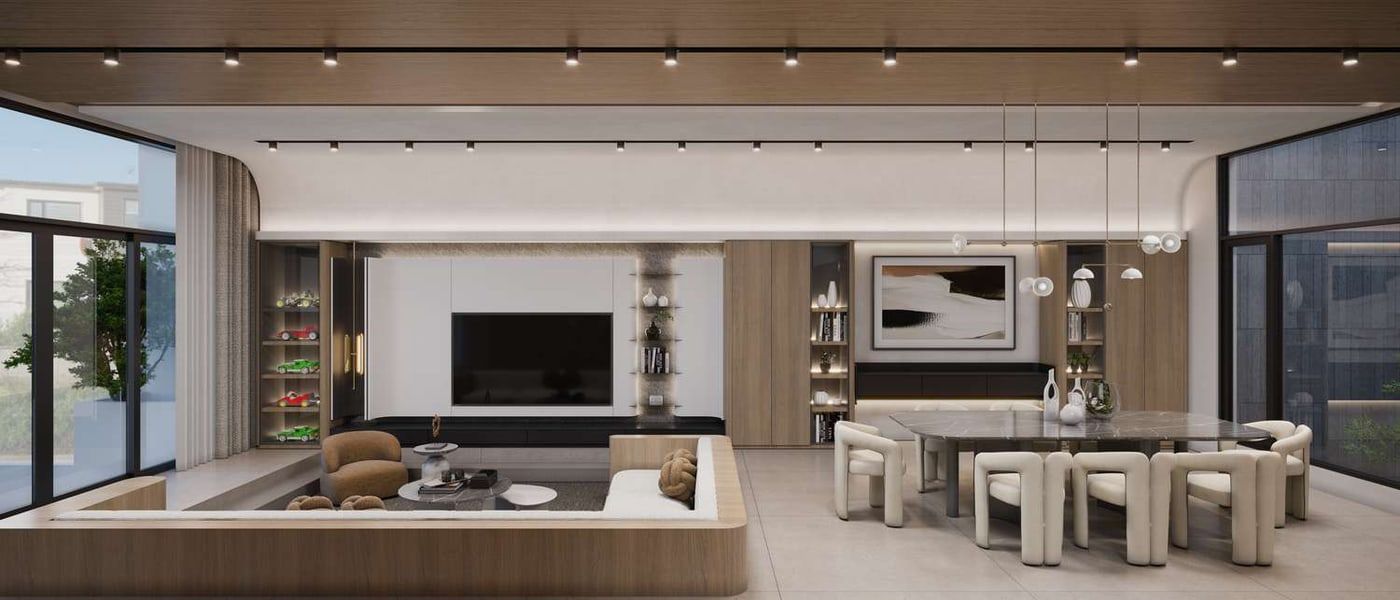
BK Residence, Jakarta 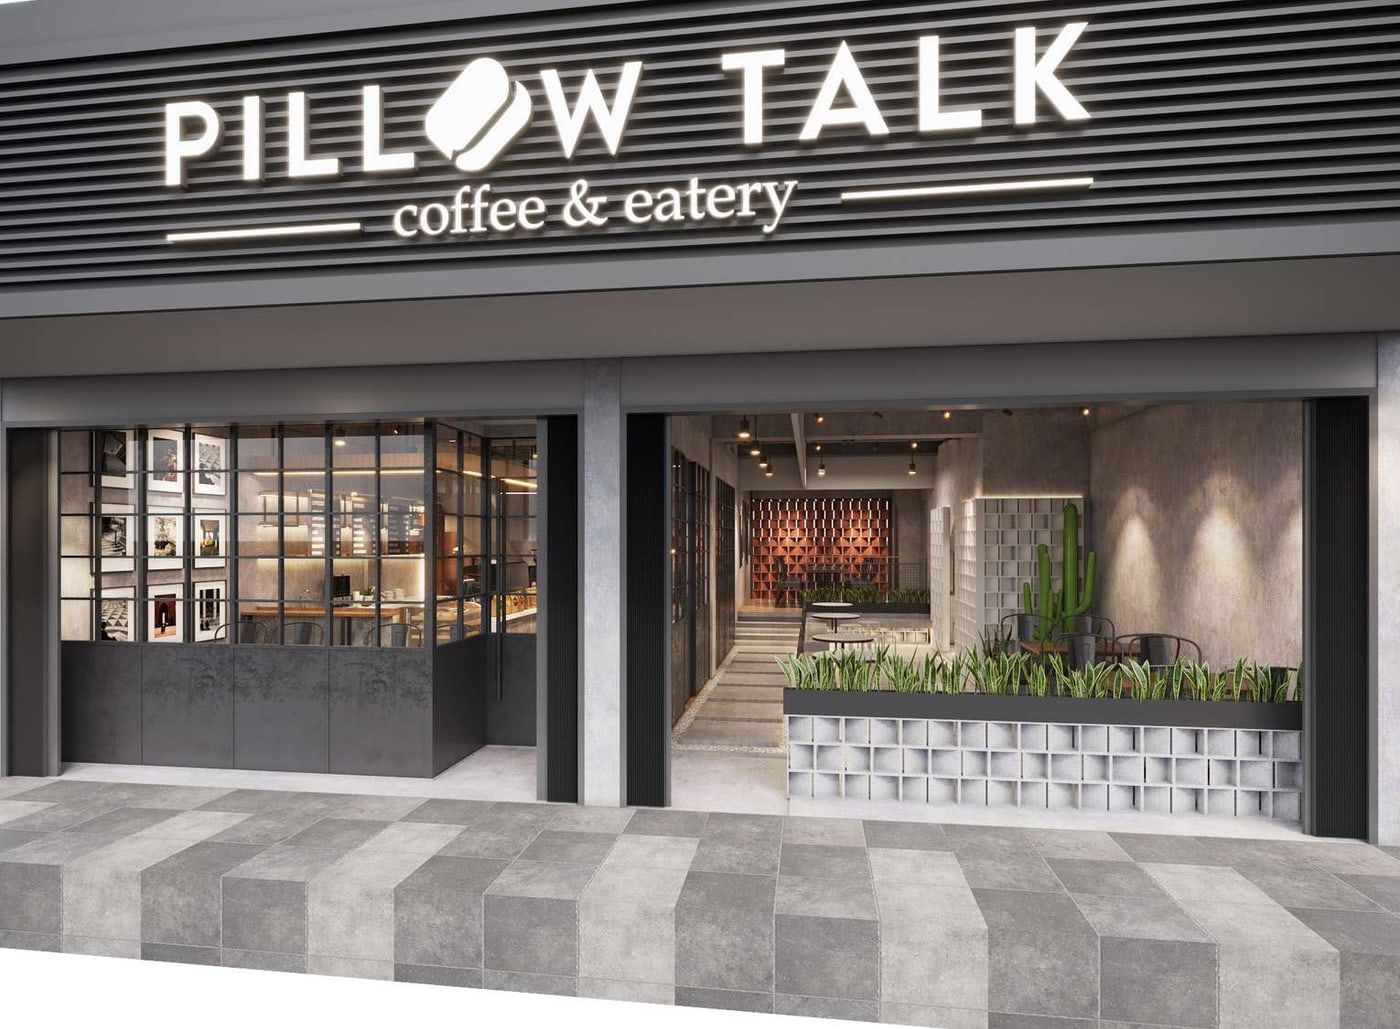
Pillow Talk Coffee & Eatery, Batam 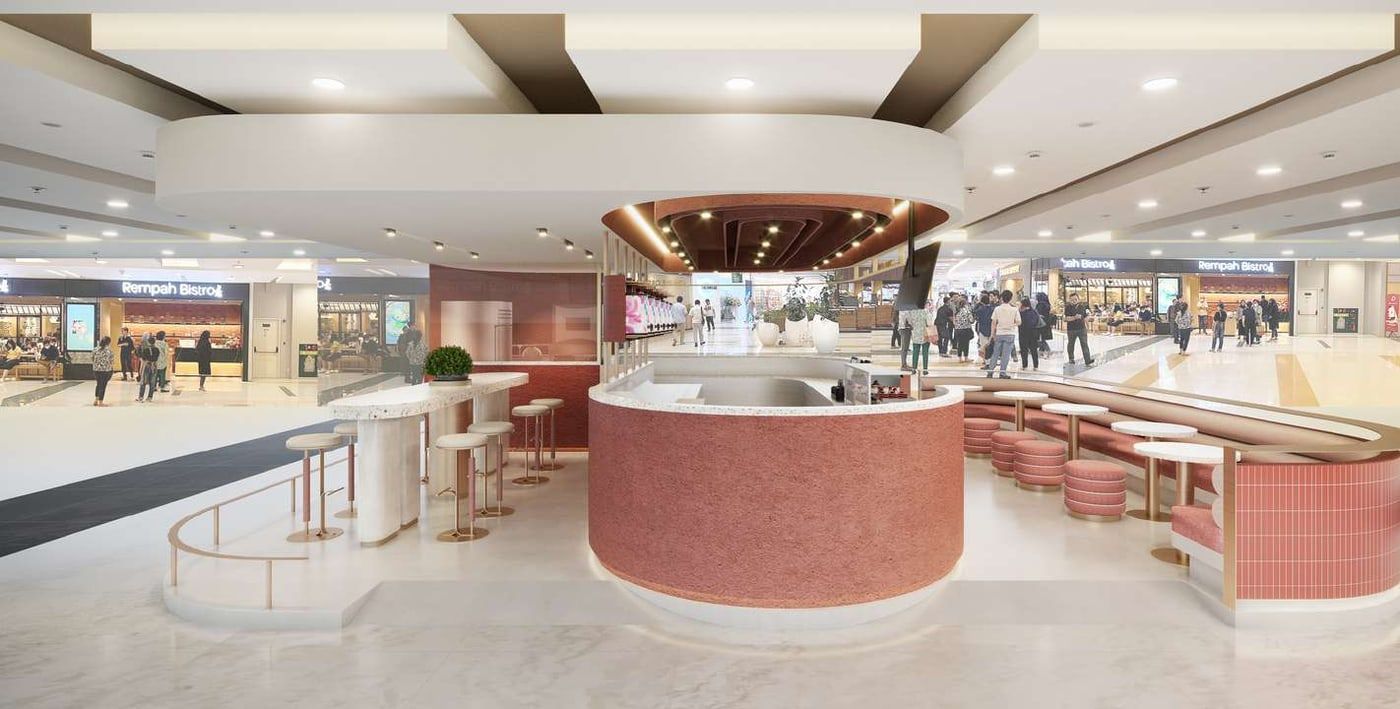
Ben Gong’s Tea Central Park, Jakarta 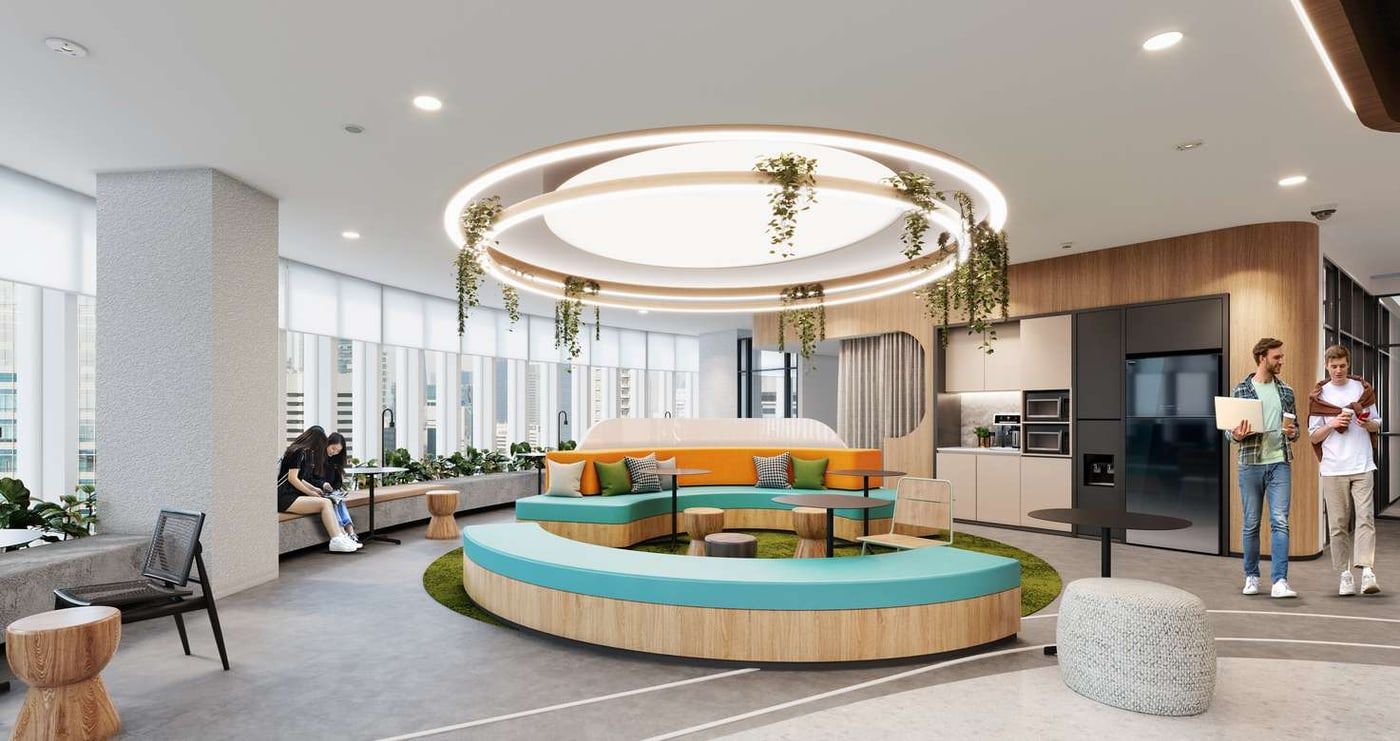
Hi Bank Office, Jakarta 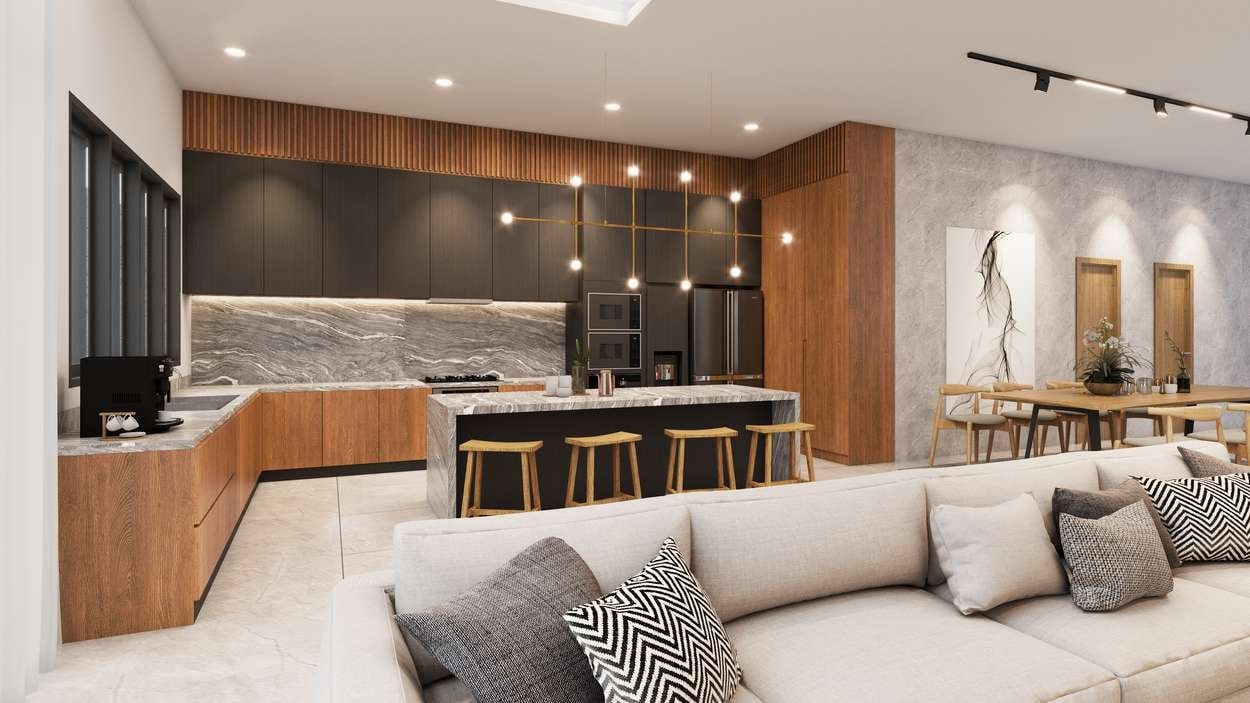
House Bali Theme, Kalimantan 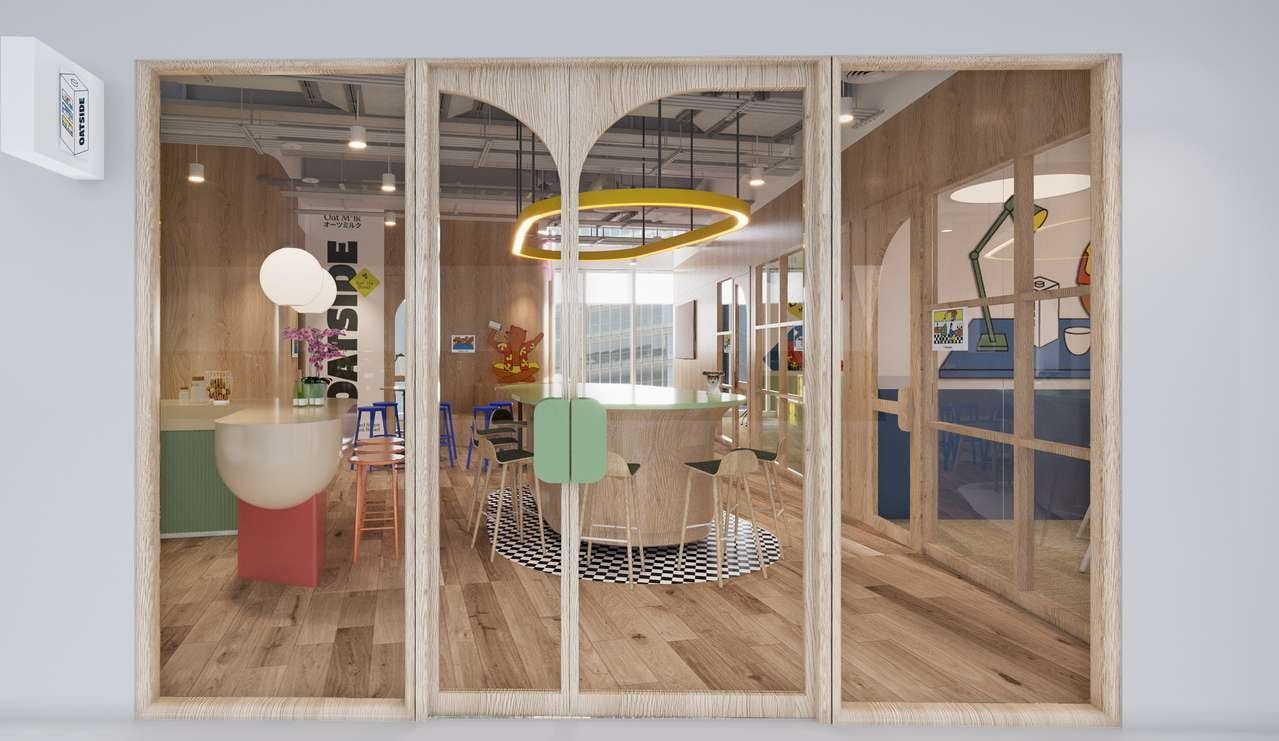
Oatside Office, Jakarta 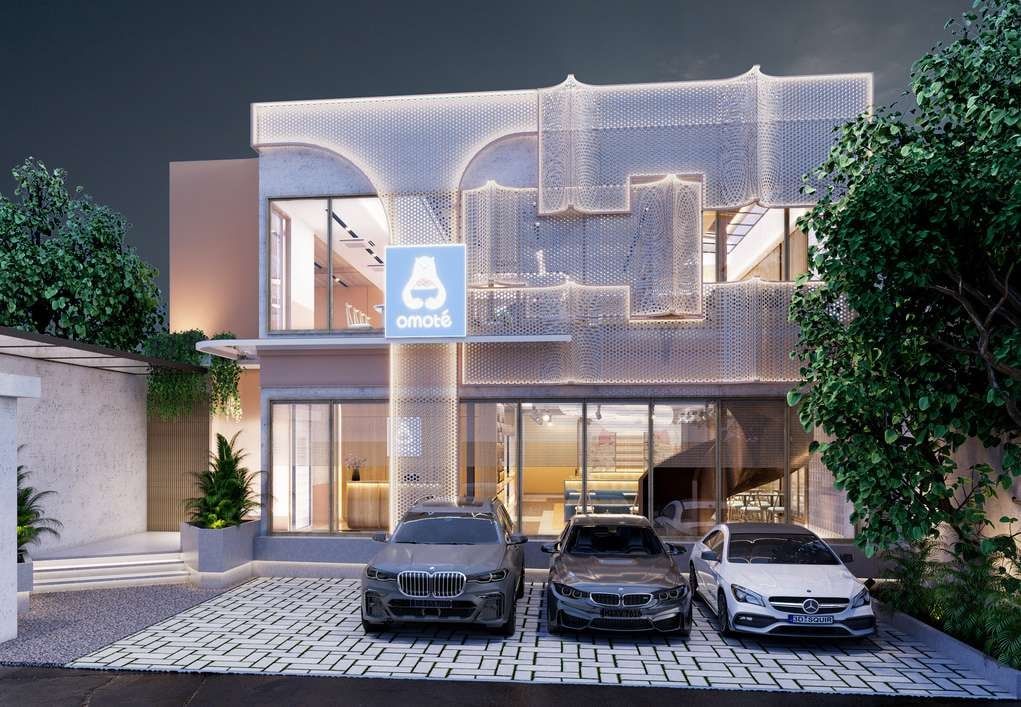
Omote, Jakarta 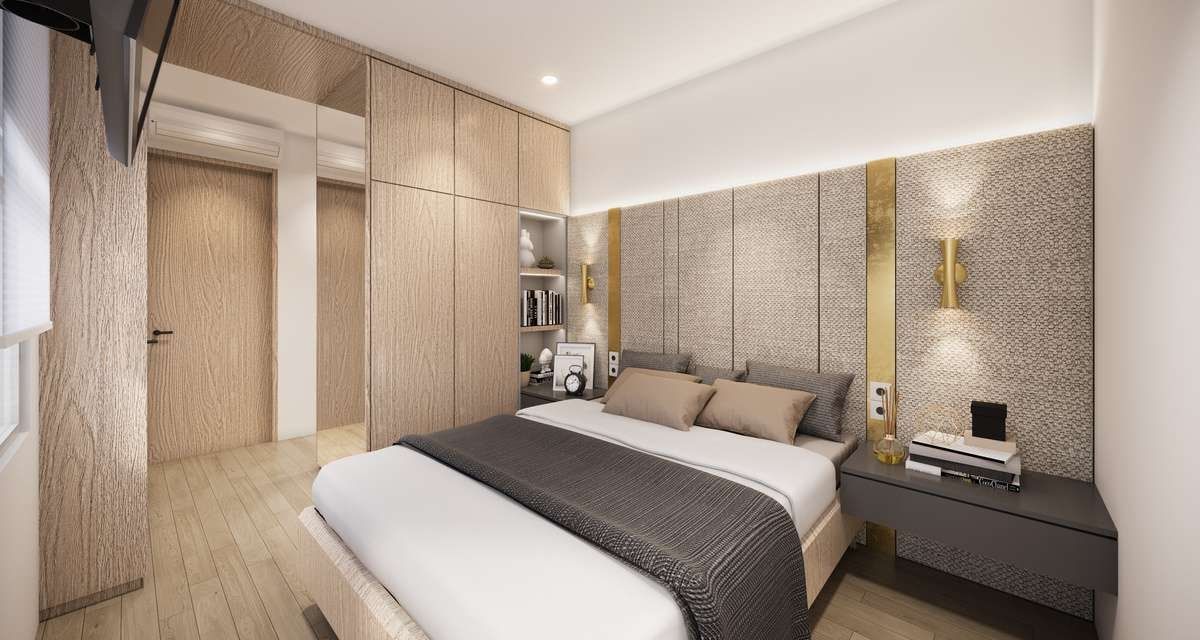
Cassablanca Residential, Jakarta 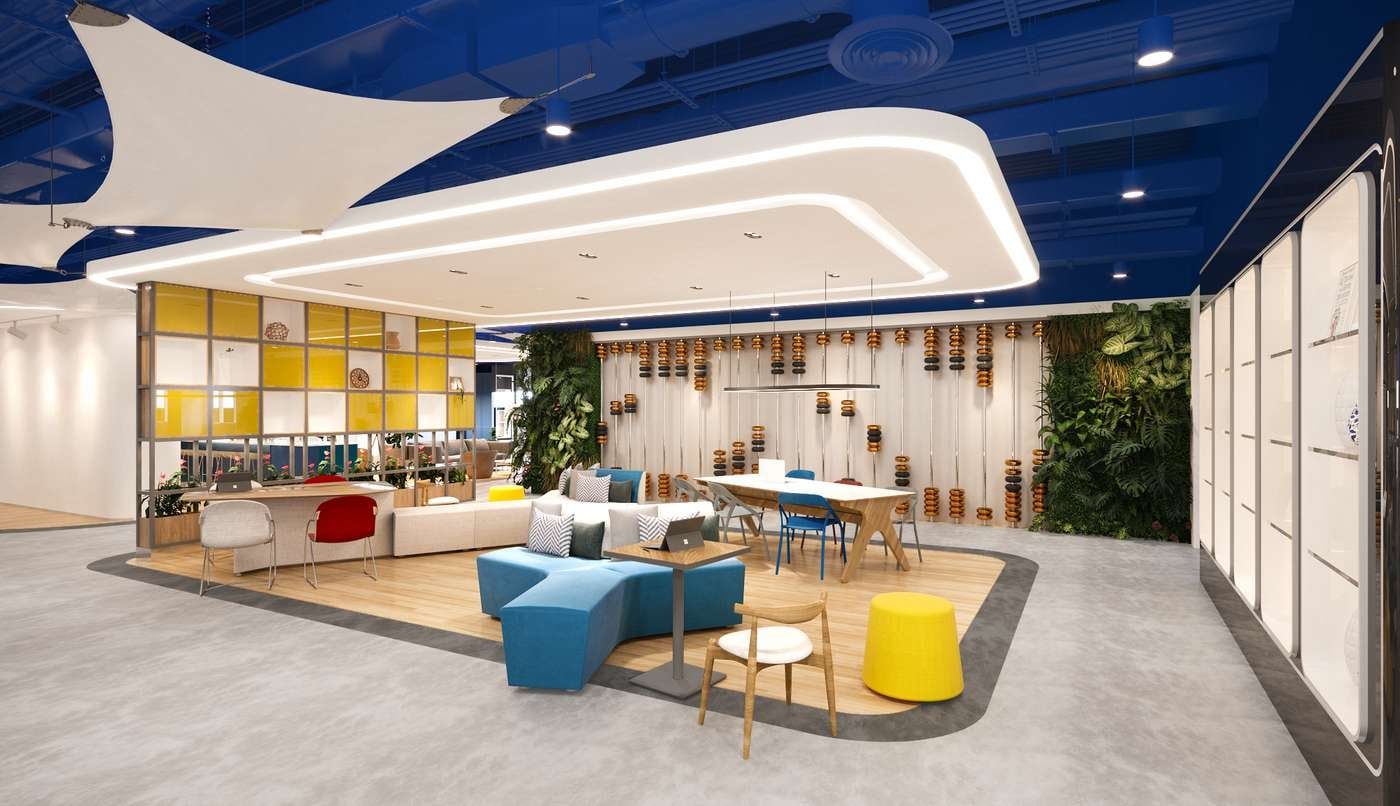
Sea Office L15, Singapore 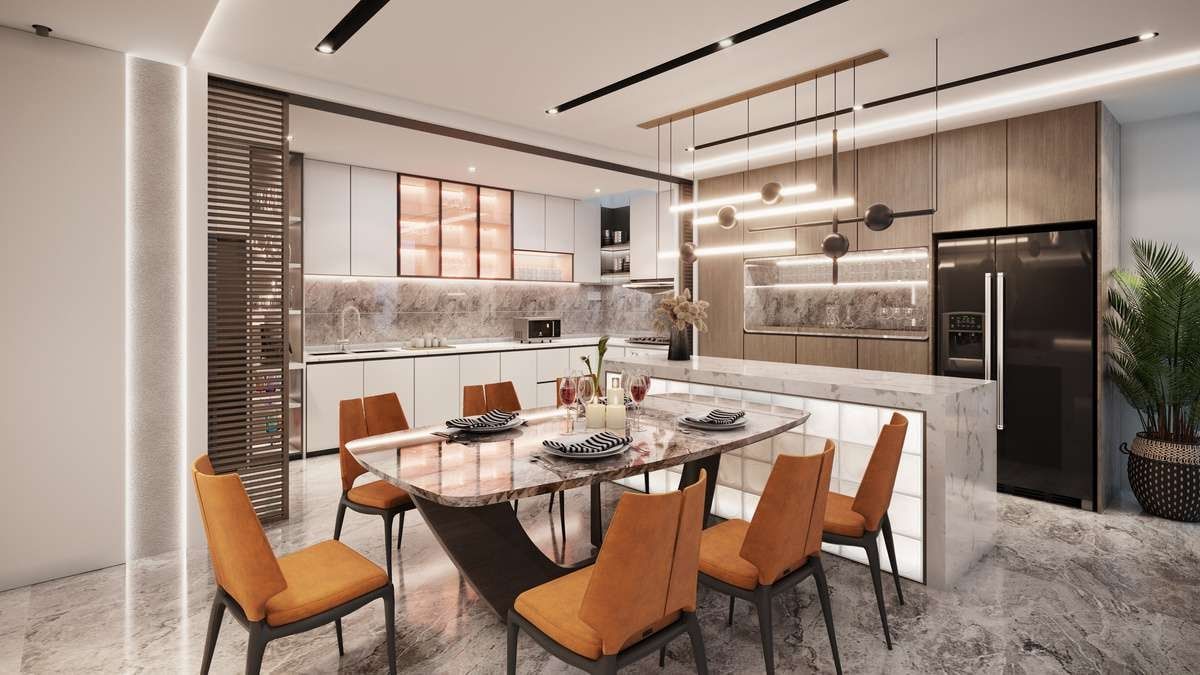
House Mrs Silvy, Bekasi 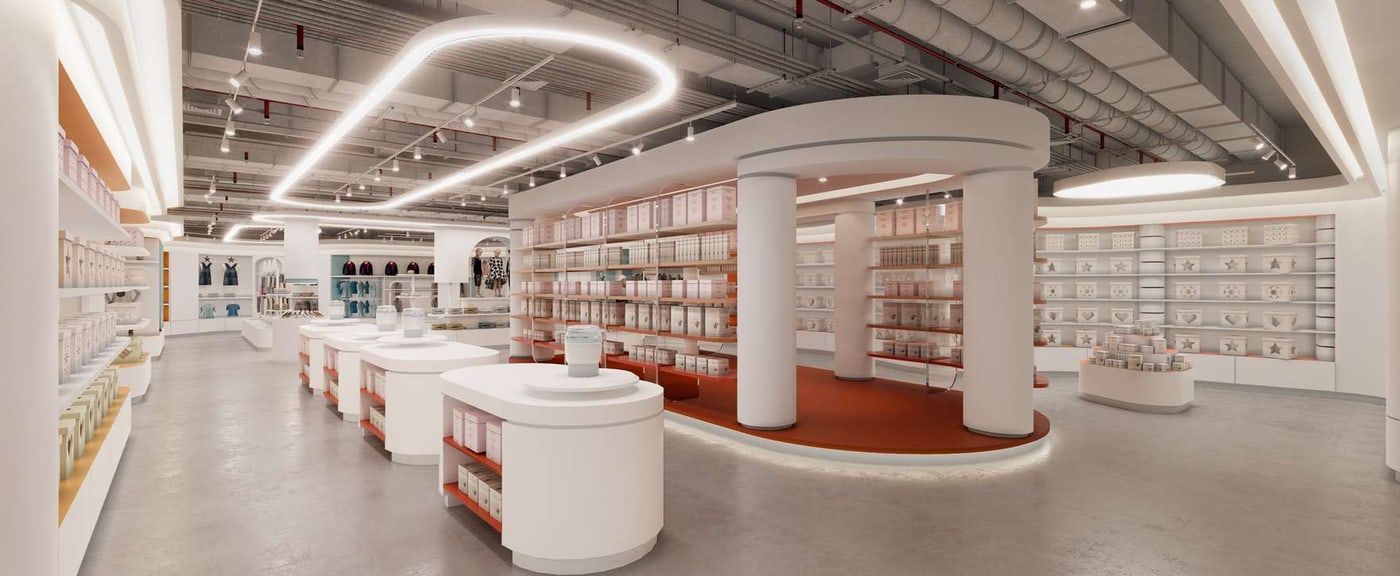
Sonobebe BSD, Tangerang 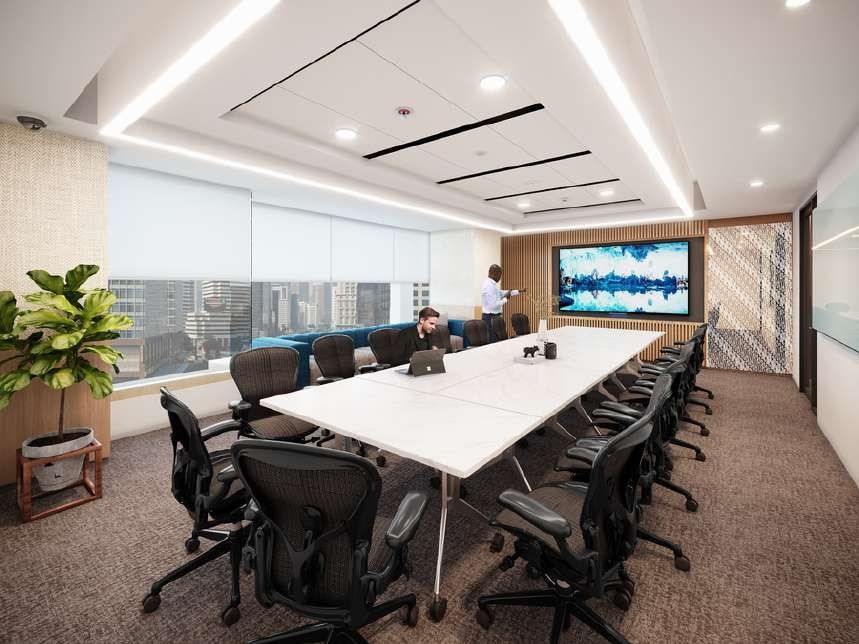
Mandiri Sekuritas, Jakarta 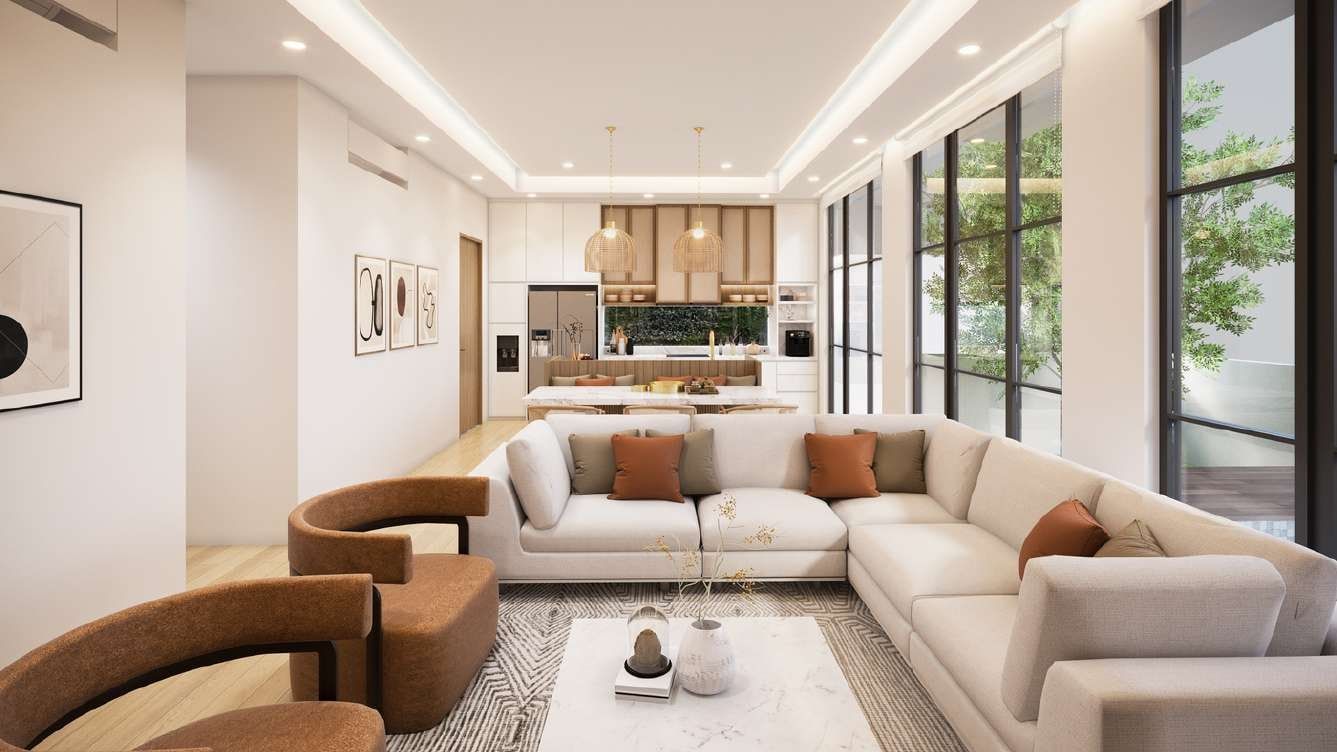
Pulor House L1, Jakarta 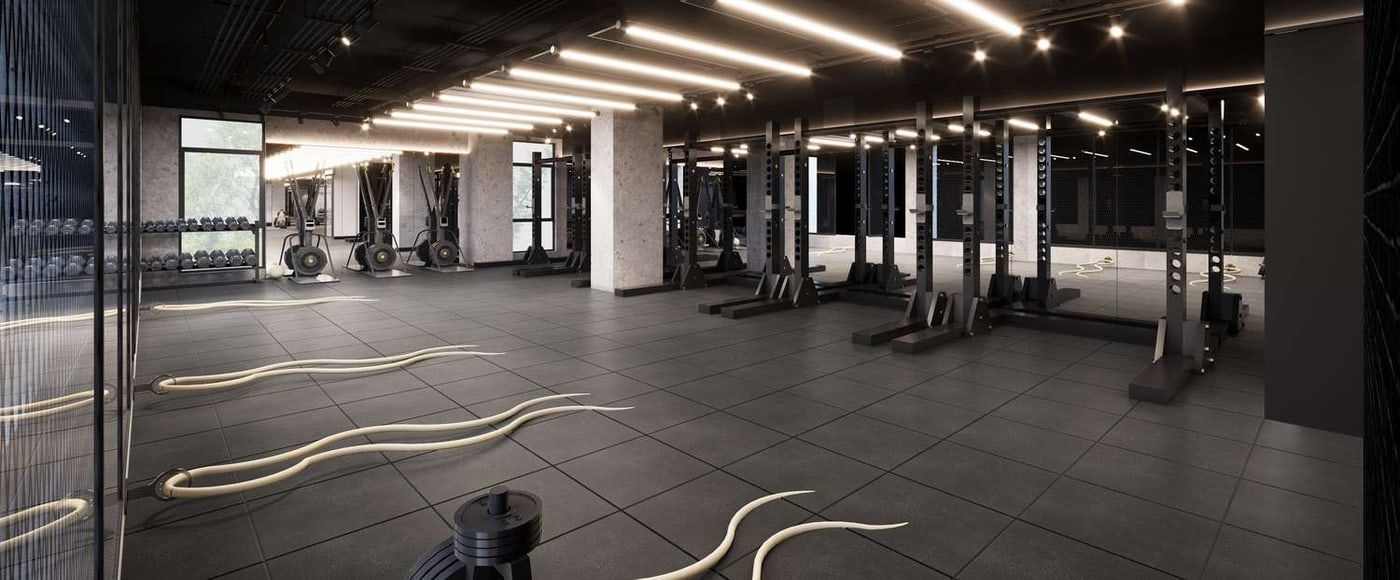
Soul Box Gym, Jakarta 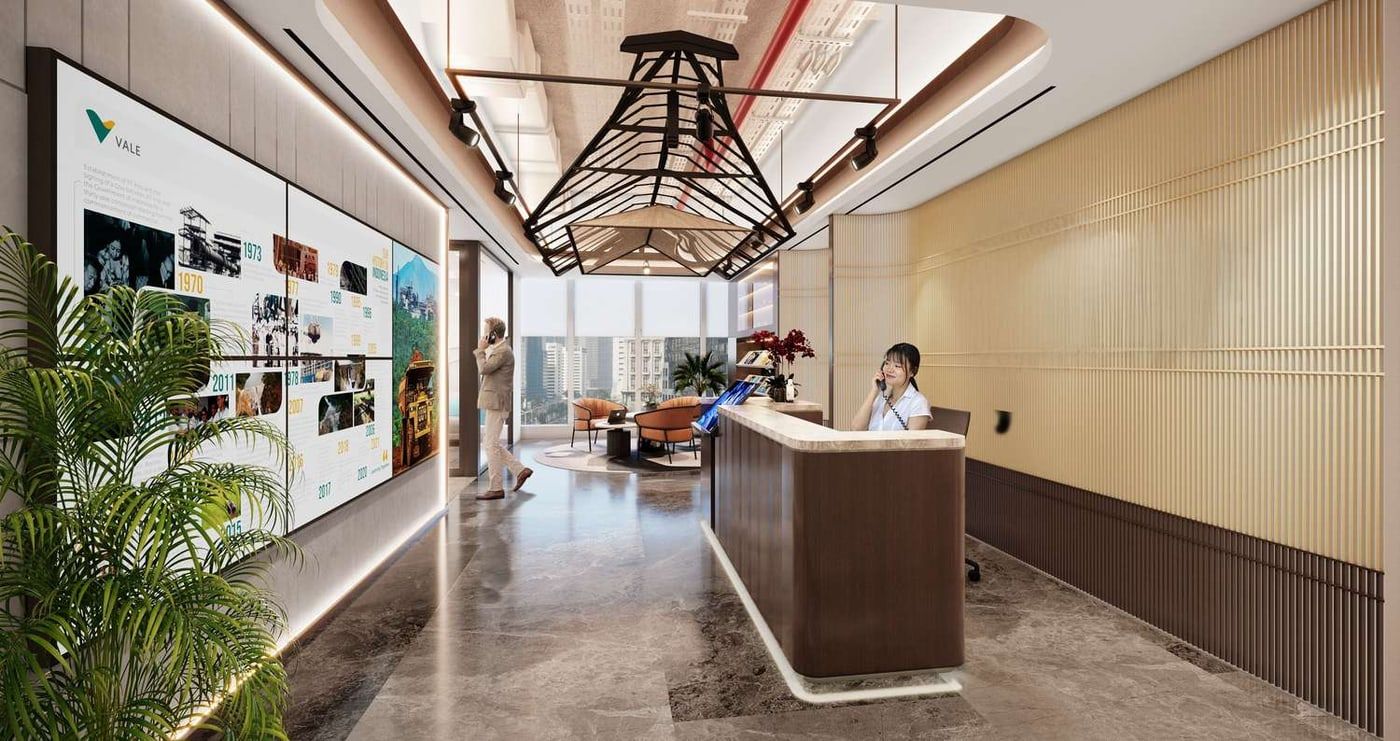
Sequis Vale Office, Jakarta
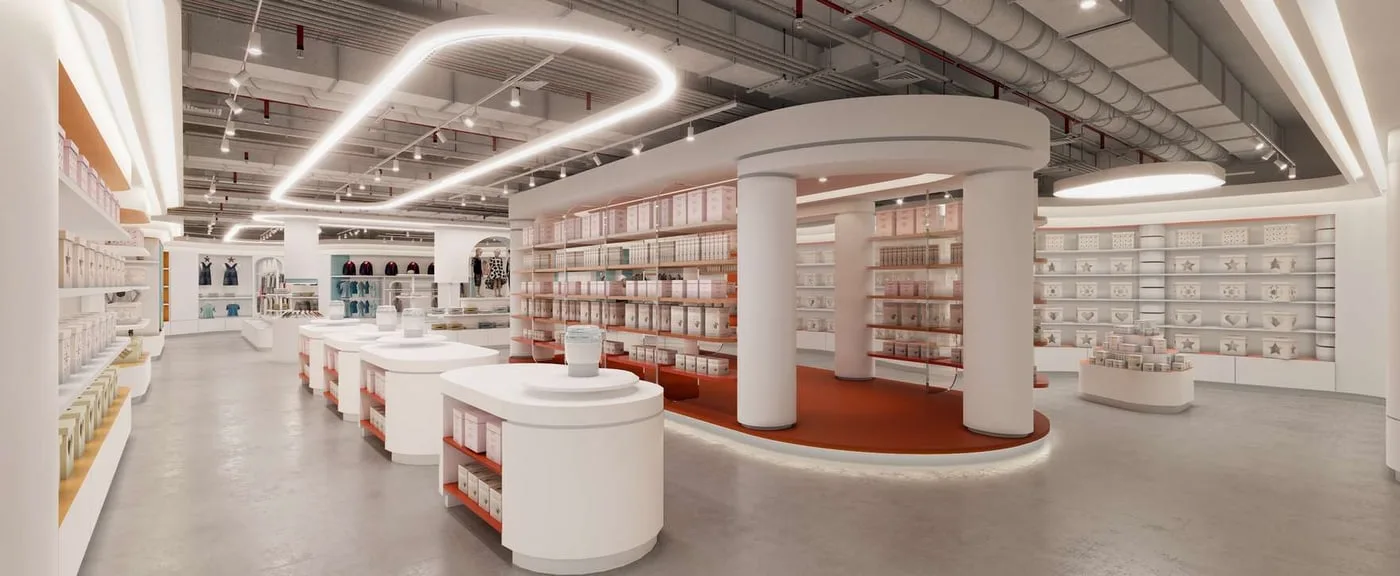
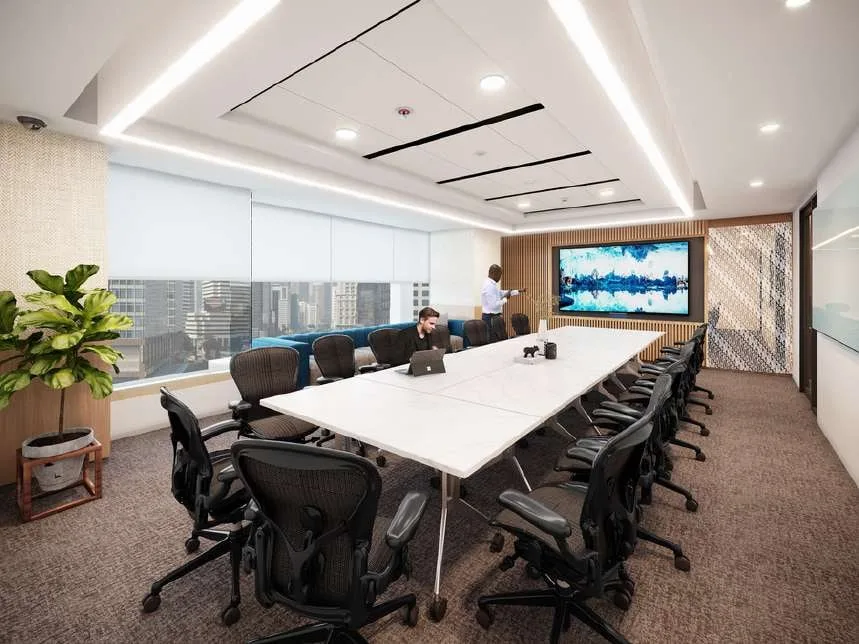
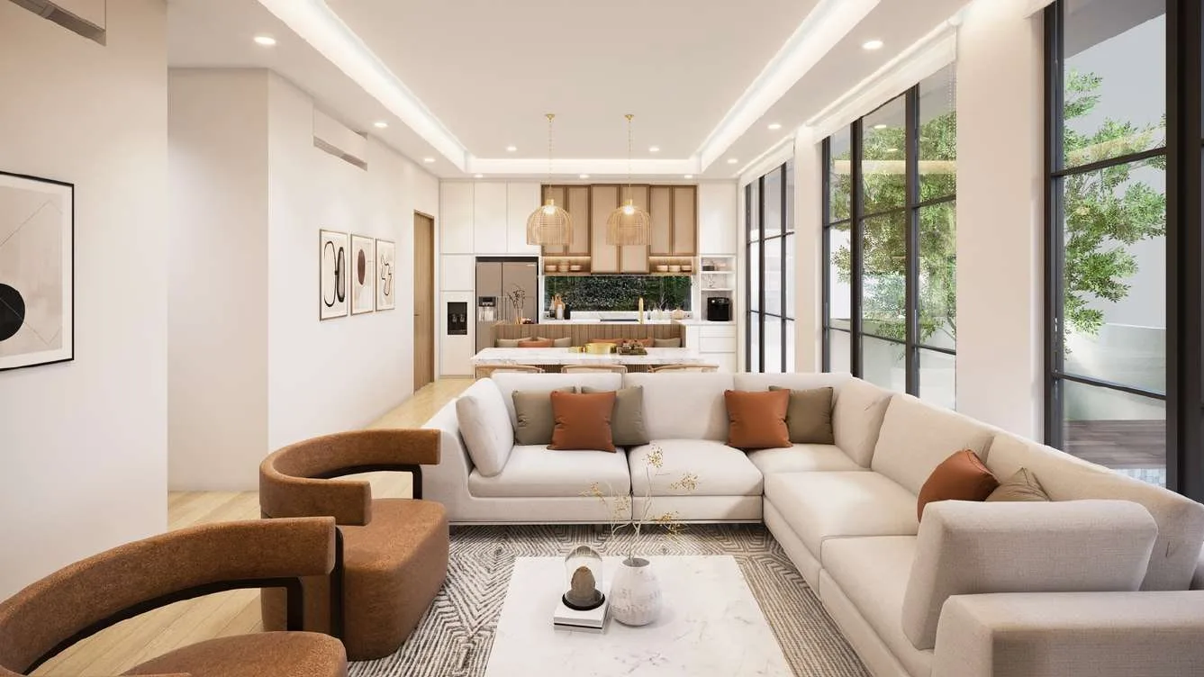
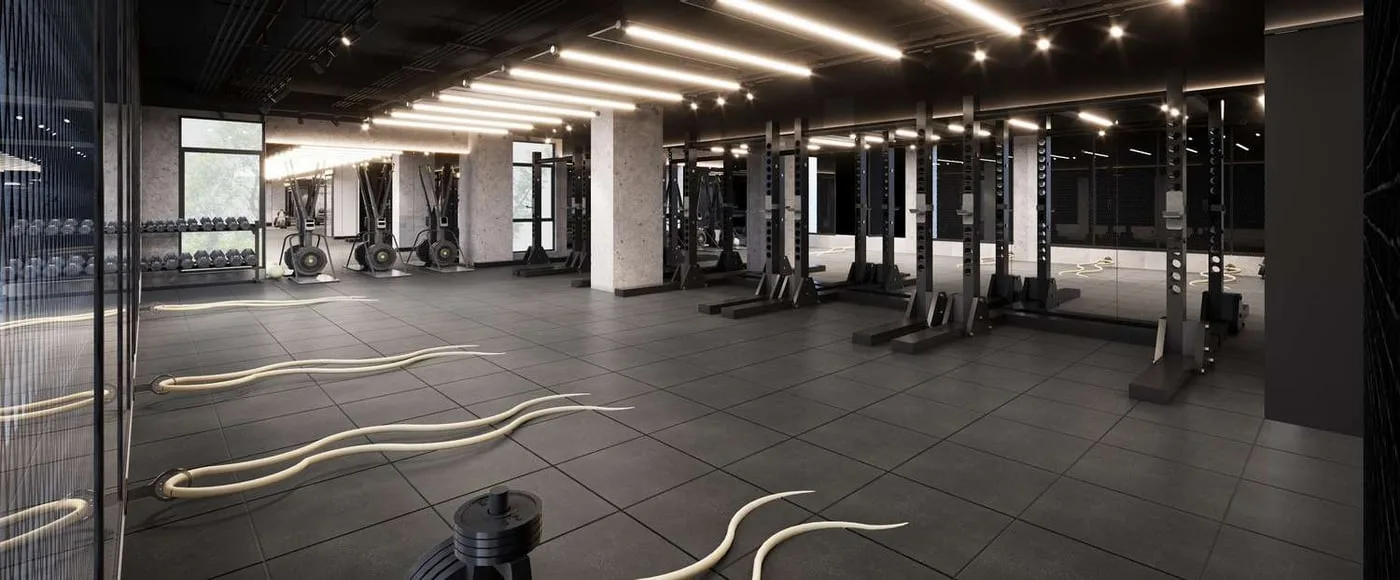
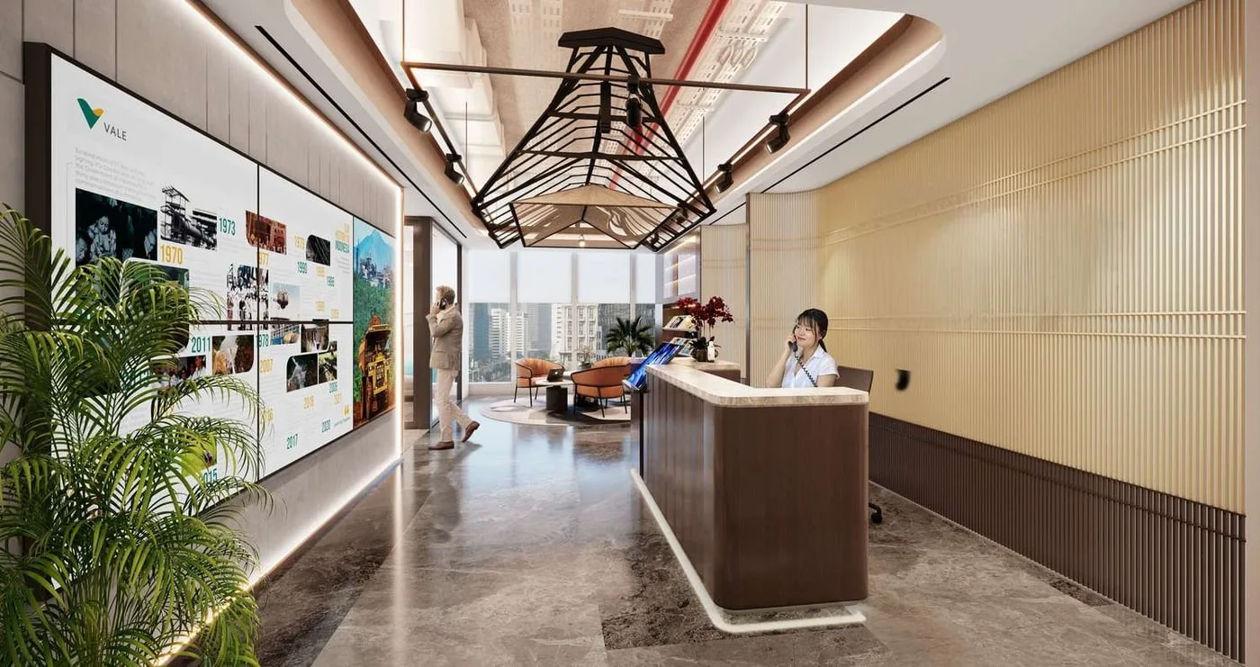
Full list of design projects61 projects
Office 37
- FWD, Jakarta
- Garena, Shanghai
- Garena & Airpay, Jakarta
- Garena Gaming Gamma L5, Jakarta
- Garena Gamma L11 & L12, Jakarta
- Gamma Tower L15, 16 & 18, Jakarta
- Shopee, Hanoi
- Shopee, Singapore
- Shopee, Kuala Lumpur
- Shopee Pakuwon, Jakarta
- Sea Office L15, Singapore
- Sea AI Lab, Singapore
- Sea AI Lab Rochester, Singapore
- SeaBank Rochester 13, 14 & 15, Singapore
- SeaBank L31, L32 & L35, Jakarta
- SeaBank Digi-ops, Jakarta
- SeaMoney Solaris, Singapore
- Superbank, Jakarta
- Hi Bank Office, Jakarta
- Mandiri Sekuritas, Jakarta
- KSEI Office, Jakarta
- Sequis Vale Office, Jakarta
- Zurich Office, Singapore
- AIG Office, Jakarta
- Pfizer, Jakarta
- LG Indonesia, Jakarta
- Zalora, Jakarta
- Zeiss, Thailand
- KPN Plantation, Jakarta
- TBS Energi, Jakarta
- WPD Office, Jakarta
- KS Orka, Jakarta
- GE Education Office, Jakarta
- Oatside Office, Jakarta
- Whisper Office, Jakarta
- Office Forde, Jakarta
- STIK PTIK, Jakarta
Commercial 11
- Ben Gong’s Tea, Jakarta
- Ramen Serock-Ya, Jakarta
- Pillow Talk Coffee & Eatery, Batam
- Cafe PIK, Jakarta
- Omote, Jakarta
- Kami Grii, Jakarta
- AEAD, Jakarta
- Sonobebe, Jakarta
- Seek Store, Jakarta
- Love Beau, Jakarta
- Soul Box Gym, Jakarta
Residential 13
- BK Residence, Jakarta
- Cassablanca Residential, Jakarta
- Green Mansion, Jakarta
- Pulor House L1, Jakarta
- Sawah Lunto, Jakarta
- Attic Residential, Jakarta
- Apartment 1 Bedroom, Jakarta
- Apartment Element, Jakarta
- Sean Apartment, Jakarta
- House Mrs Silvy, Bekasi
- Show Unit House, Batam
- House Bali Theme, Kalimantan
- House Mr Wanto, Kalimantan
About Ancala
PT Ancala Rancang Bangun was founded in September 2024 as a contractor for residential properties (houses and apartments), interiors, offices, and hospitals. We want to be known as a contractor you can rely on: tidy work, deadlines kept and fair prices.
A registered limited company (PT) with a business identification number (NIB), used to working with office building management. Open to direct appointment and to tenders.
Our clients’ needs come first, and we look after our relationships with building managers, suppliers and partners until the project is done.
Legal details
What we draw is what we build.
Frequently asked questions.
Is the consultation free?
Yes. Tell us about your space and plans on WhatsApp at +62 812-2224-9669. You don’t need drawings or a fixed budget to start.
Which areas does Ancala work in?
Our office is in Cilandak Barat, South Jakarta. We have delivered projects in Jakarta, Bekasi, Cimanggis, BSD and Medan. For other locations, ask us on WhatsApp.
What kinds of projects do you take on?
Houses and apartments, office fit-outs, F&B and retail outlets, and healthcare facilities such as hospitals and clinics.
What is a RAB, and when do I get it?
A RAB (Rencana Anggaran Biaya) is a cost breakdown for each part of the work. We prepare it alongside the design after the site survey, and you receive it before you sign a contract.
Can I hire you for design only or construction only?
Yes. You can hire us for interior design and 3D renders only, construction only, or both as design & build with one team.
What happens after handover?
Every project has a retention period. If anything needs fixing during that time, our team comes back to handle it. The project only closes once the retention period ends.
Do you make custom furniture?
Yes. Cabinets, wardrobes and built-ins are made to the measurements of your room. For projects with many units, production can run at our partner Smart Manufacturing 4.0 factory in Guangzhou, China.
Is Ancala a registered company, and can it join tenders?
Yes. PT Ancala Rancang Bangun is registered under business ID (NIB) 1109240109432 and was approved by the Ministry of Law on 11 September 2024. We accept both direct appointments and tenders.
Start with a free consultation.
Tell us about the space you want to build. Pick an option below and WhatsApp opens with a message ready to send to Kevarga at +62 812-2224-9669. You don’t need drawings or a fixed budget yet.
- Free consultationTell us about your space and plans, and we’ll talk through the first step.(opens WhatsApp)
- Ask for a cost estimateSend the project type, location and rough floor area. You get a cost picture before you commit to anything.(opens WhatsApp)
- Book a site surveyOur team comes to measure and check the space, so the design and cost breakdown are accurate from the start.(opens WhatsApp)
Phone & WhatsApp
+62 812-2224-9669Office
Jl. M.P.R. III Dalam No. 1, RT.4/RW.13, Cilandak Barat,Kec. Cilandak, Kota Jakarta Selatan,
DKI Jakarta 12430Open in Google Maps